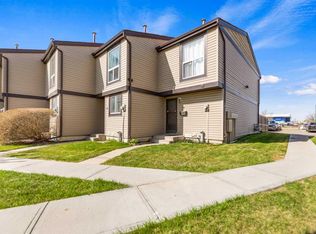
This freshly renovated home is the ideal opportunity to start your home ownership journey! Located in a well run complex, this townhouse fronts and backs to greenspaces offering great privacy. Its been renovated throughout with fresh paint, flooring, baseboards, light fixtures, hot water tank and more. The main floor has lots of space with a bright white kitchen with a window overlooking a greenspace where kids can play, the dining room would also make a great computer area or homework space. The living room has patio doors overloooking the private, fully fenced back yard. Upstairs are 2 bedrooms and a full bath connected by a generous landing. The basement is partially finished with a flex room to suit whatever type of space your family needs. A spacious storage area and laundry with a sink and premium appliances rounds out the rest of the basement space. Nothing left to do, just move right in!
For sale
C$225,000
3029 N Rundleson Rd NE #11, Calgary, AB T1Y 3Z5
2beds
896sqft
Townhouse
Built in 1978
-- sqft lot
$-- Zestimate®
C$251/sqft
C$290/mo HOA
What's special
- 11 hours
- 12
- 0
Zillow last checked:
Listing updated:
Listed by:
Adrienne Moul, Associate,
Re/Max Realty Professionals
Source: courtesy of Pillar9 System,MLS®#: A2341645 Originating MLS®#: Calgary
Originating MLS®#: CalgaryFacts & features
Interior
Bedrooms & bathrooms
- Bedrooms: 2
- Bathrooms: 1
- Full bathrooms: 1
Other
- Level: Second
- Dimensions: 10`10" x 11`3"
Bedroom
- Level: Second
- Dimensions: 11`3" x 8`6"
Other
- Level: Second
- Dimensions: 0`0" x 0`0"
Dining room
- Level: Main
- Dimensions: 11`1" x 7`9"
Flex space
- Level: Basement
- Dimensions: 10`10" x 10`2"
Kitchen
- Level: Main
- Dimensions: 10`7" x 6`11"
Living room
- Level: Main
- Dimensions: 12`10" x 11`2"
Heating
- Forced Air, Natural Gas
Cooling
- None
Appliances
- Included: Dishwasher, Dryer, Electric Stove, Freezer, Refrigerator, Washer
- Laundry: In Basement
Features
- No Animal Home, No Smoking Home
- Basement: Full
- Has fireplace: No
- Common walls with other units/homes: 2+ Common Walls
Interior area
- Total interior livable area: 896.60 sqft
- Finished area above ground: 439
Property
Parking
- Total spaces: 1
- Parking features: Off Street, Stall, Assigned
Features
- Levels: Two,2 Storey
- Stories: 1
- Patio & porch: Other, See Remarks
- Exterior features: Other, Private Yard
- Fencing: Cross Fenced,Fenced
Lot
- Features: Backs on to Park/Green Space
Details
- Zoning: M-C1 d75
Construction
Type & style
- Home type: Townhouse
- Property subtype: Townhouse
Materials
- Wood Frame
- Foundation: Concrete Perimeter
- Roof: Asphalt Shingle
Condition
- New construction: No
- Year built: 1978
Community & HOA
Community
- Features: Playground
- Subdivision: Rundle
HOA
- Has HOA: Yes
- Amenities included: None
- Services included: Insurance, Maintenance Grounds, Professional Management, Reserve Fund Contributions
- HOA fee: C$290 monthly
Location
- Region: Calgary
Financial & listing details
- Price per square foot: C$251/sqft
- Date on market: 9/1/2026
- Inclusions: NA
Price history
Price history is unavailable.
Public tax history
Tax history is unavailable.
Climate risks
Neighborhood: Rundle
Nearby schools
GreatSchools rating
No schools nearby
We couldn't find any schools near this home.
- C$265,0003 bd2 ba1k sqft3029 E Rundleson Rd NE #53, Calgary, AB T1Y3Z5For Sale
- C$330,0003 bd2 ba1k sqft3029 N Rundleson Rd NE #72, Calgary, AB T1Y3Z5For Sale

- C$--2 bd1 ba-- sqft2727 Rundleson Rd NE, Calgary, AB T1Y3Z3Off Market

- C$299,9003 bd2 ba1.1k sqft2727 E Rundleson Rd NE #69, Calgary, AB T1Y3Z3For Sale

Similar homes
- C$265,0003 bd2 ba1k sqft3029 E Rundleson Rd NE #53, Calgary, AB T1Y 3Z5For SaleMLS ID #A2340884, David Brown, Associate Broker, Trec The Real Estate Company. courtesy of Pillar9 System
- C$234,9002 bd1 ba913 sqft3745 Fonda Way SE #40, Calgary, AB T2A 5W7For Sale
 MLS ID #A2341359, Dawson Alexander, Associate, Real Broker. courtesy of Pillar9 System
 - C$234,9003 bd1 ba1.2k sqft1702 N 35th St SE #3, Calgary, AB T2A 1B5For Sale
 MLS ID #A2340101, Valerie Guay, Broker, Vip Realty & Management. courtesy of Pillar9 System
 - C$330,0003 bd2 ba1k sqft3029 N Rundleson Rd NE #72, Calgary, AB T1Y 3Z5For SaleMLS ID #A2329573, Kevin Corbett, Associate, Real Broker. courtesy of Pillar9 System
