If you’ve been looking for an affordable home with space, a private yard and the opportunity to make it your own, this Penbrooke Meadows townhome is worth a look. With over 929 sq. ft. of above-grade living space, this 2-bedroom home has a comfortable layout with more room than you might expect. The main floor features a spacious living room, a dedicated dining area and a functional kitchen, with plenty of opportunity to update and add your own style over time. Upstairs you’ll find a generous primary bedroom, a second bedroom and a full 4-piece bathroom. Downstairs, the full unfinished basement adds approximately 430 sq. ft. of additional space for laundry, storage, a workout area or future development. One of the best features is the private yard. There’s room to BBQ, have friends over, garden, or simply enjoy having your own outdoor space. Located close to schools, parks, shopping, public transit and major roadways, this home offers a convenient location with lots of potential. Move in and enjoy it as it is, update it over time, or consider it as an addition to your investment portfolio. Affordable, functional and full of opportunity, this is a home you can make your own.
For sale
C$199,900
5425 SW Pensacola Cres SE #69, Calgary, AB T2A 2G7
2beds
929sqft
Townhouse
Built in 1969
-- sqft lot
$-- Zestimate®
C$215/sqft
C$338/mo HOA
What's special
Dedicated dining areaFunctional kitchenGenerous primary bedroomPrivate yard
- 48 days
- 164
- 3
Zillow last checked:
Listing updated:
Listed by:
Jill Conroy, Associate,
Re/Max First,
Warren Leslie, Associate,
Re/Max First
Source: courtesy of Pillar9 System,MLS®#: A2335204 Originating MLS®#: Calgary
Originating MLS®#: CalgaryFacts & features
Interior
Bedrooms & bathrooms
- Bedrooms: 2
- Bathrooms: 1
- Full bathrooms: 1
Bedroom
- Level: Upper
- Dimensions: 12`2" x 9`11"
Other
- Level: Upper
- Dimensions: 15`9" x 9`9"
Other
- Level: Upper
- Dimensions: 0`0" x 0`0"
Dining room
- Level: Main
- Dimensions: 12`2" x 7`8"
Foyer
- Level: Main
- Dimensions: 7`1" x 8`4"
Kitchen
- Level: Main
- Dimensions: 8`2" x 8`4"
Living room
- Level: Main
- Dimensions: 15`10" x 13`5"
Storage
- Level: Basement
- Dimensions: 15`10" x 9`9"
Heating
- Forced Air
Cooling
- None
Appliances
- Included: Dishwasher, Dryer, Oven, Refrigerator, Washer
- Laundry: In Basement
Features
- No Animal Home, Storage
- Flooring: Carpet, Laminate, Tile
- Basement: Full
- Has fireplace: No
- Common walls with other units/homes: 2+ Common Walls
Interior area
- Total interior livable area: 929.26 sqft
Video & virtual tour
Property
Parking
- Total spaces: 1
- Parking features: Stall, Assigned
Features
- Levels: Two,2 Storey
- Stories: 1
- Patio & porch: None
- Exterior features: Private Yard
- Fencing: Fenced
Lot
- Features: Back Yard, Level
Details
- Parcel number: 112644170
- Zoning: M-C1
Construction
Type & style
- Home type: Townhouse
- Property subtype: Townhouse
- Attached to another structure: Yes
Materials
- Wood Frame
- Foundation: Concrete Perimeter
- Roof: Asphalt Shingle
Condition
- New construction: No
- Year built: 1969
Community & HOA
Community
- Features: Street Lights
- Subdivision: Penbrooke Meadows
HOA
- Has HOA: Yes
- Amenities included: Park, Parking, Visitor Parking
- Services included: Maintenance Grounds, Professional Management, Reserve Fund Contributions, Snow Removal
- HOA fee: C$338 monthly
Location
- Region: Calgary
Financial & listing details
- Price per square foot: C$215/sqft
- Date on market: 8/17/2026
- Inclusions: N/A
Price history
Price history is unavailable.
Public tax history
Tax history is unavailable.
Climate risks
Neighborhood: Penbrooke Meadows
Nearby schools
GreatSchools rating
No schools nearby
We couldn't find any schools near this home.
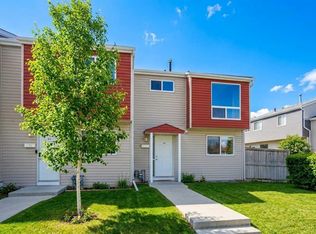
- C$249,0003 bd2 ba1k sqft5425 N Pensacola Cres SE #49, Calgary, AB T2A2G7For Sale
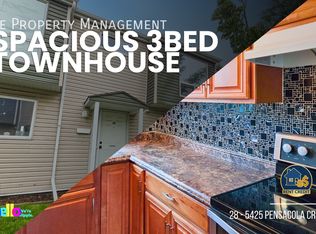
- C$--3 bd2 ba1k sqft5425 Pensacola Cres SE UNIT 28, Calgary, AB T2A2G7Off Market
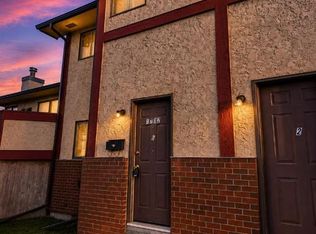
- C$--3 bd2 ba1k sqft5425 Pensacola Cres SE, Calgary, AB T2A2G7Off Market

- C$399,9005 bd1 ba924 sqft5608 N Pensacola Cres SE, Calgary, AB T2A2G6For Sale

Similar homes
- C$218,9003 bd1 ba1.2k sqft1702 N 35th St SE #3, Calgary, AB T2A 1B5For Sale
 MLS ID #A2340101, Valerie Guay, Broker, Vip Realty & Management. courtesy of Pillar9 System
 - C$239,9002 bd1 ba892 sqft64 N Whitnel Ct NE #33, Calgary, AB T1Y 5E3For Sale
 MLS ID #A2347304, Ali Ibrahim, Associate, Cir Realty. courtesy of Pillar9 System
 - C$221,0003 bd1 ba1.2k sqft3800 N Fonda Way SE #8, Calgary, AB T2A 6G8For Sale
 MLS ID #A2343011, Matthew Mai, Associate, Cir Realty. courtesy of Pillar9 System
 - C$189,0002 bd1 ba524 sqft1717 60th St SE #425, Calgary, AB T2A 7Y7For Sale
 MLS ID #A2324183, Steve Tran, Associate, Exp Realty. courtesy of Pillar9 System
