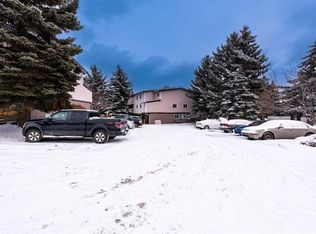
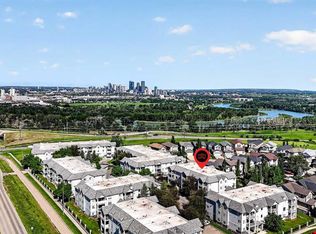
Cozy 3 bedroom townhouse in Forest Heights. Open Floor plan, spacious living room with private balcony looking out to a green space for relaxing. Kitchen has lots of cupboard space perfect for meal prep. There is a good-sized bedroom on the same floor, and upstairs there are 2 more bedrooms with huge primary bedroom and a walk-in closet. In-suite laundry and a generous storage room provide practical functionality for busy lifestyles. This unit comes with 1 parking stall and lots of street parking around. It is professionally managed, pet friendly with Board approval. Ideally located just minutes from parks, schools, Marlborough Mall, restaurants, and major transit routes including the LRT, this home is close to everything you need. Book your showing today.
For sale
C$221,000
3800 N Fonda Way SE #8, Calgary, AB T2A 6G8
3beds
1,229sqft
Townhouse
Built in 1978
-- sqft lot
$-- Zestimate®
C$180/sqft
C$450/mo HOA
What's special
Open floor planHuge primary bedroomWalk-in closetIn-suite laundryGenerous storage room
- 35 days
- 27
- 0
Zillow last checked:
Listing updated:
Listed by:
Matthew Mai, Associate,
Cir Realty
Source: courtesy of Pillar9 System,MLS®#: A2343011 Originating MLS®#: Calgary
Originating MLS®#: CalgaryFacts & features
Interior
Bedrooms & bathrooms
- Bedrooms: 3
- Bathrooms: 1
- Full bathrooms: 1
Bedroom
- Level: Second
- Dimensions: 8`0" x 13`7"
Other
- Level: Third
- Dimensions: 12`5" x 13`6"
Bedroom
- Level: Third
- Dimensions: 9`6" x 11`8"
Other
- Level: Third
- Dimensions: 9`1" x 4`11"
Heating
- Forced Air
Cooling
- None
Appliances
- Included: Dryer, Electric Stove, Microwave, Refrigerator, Washer
- Laundry: In Unit
Features
- Open Floorplan
- Flooring: Carpet, Tile
- Basement: None
- Has fireplace: No
- Common walls with other units/homes: 2+ Common Walls
Interior area
- Total interior livable area: 1,229 sqft
Video & virtual tour
Property
Parking
- Total spaces: 1
- Parking features: Stall, Assigned
Features
- Levels: Two
- Stories: 1
- Patio & porch: Balcony(s)
- Exterior features: Balcony
- Fencing: Fenced
Lot
- Features: Other
Details
- Zoning: M-C1 d75
Construction
Type & style
- Home type: Townhouse
- Property subtype: Townhouse
Materials
- Vinyl Siding, Wood Frame
- Foundation: Concrete Perimeter
- Roof: Asphalt Shingle
Condition
- New construction: No
- Year built: 1978
Community & HOA
Community
- Subdivision: Forest Heights
HOA
- Has HOA: Yes
- Amenities included: Parking
- Services included: Common Area Maintenance, Insurance, Professional Management, Snow Removal, Trash
- HOA fee: C$450 monthly
Location
- Region: Calgary
Financial & listing details
- Price per square foot: C$180/sqft
- Date on market: 9/5/2026
- Inclusions: None
Price history
Price history is unavailable.
Public tax history
Tax history is unavailable.
Climate risks
Neighborhood: Forest Heights
Nearby schools
GreatSchools rating
No schools nearby
We couldn't find any schools near this home.

Similar homes
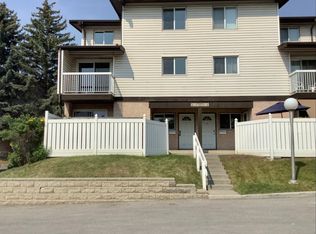
- C$249,9002 bd1 ba1.1k sqft3800 S Fonda Way SE #7, Calgary, AB T2A 6G8For Sale
 MLS ID #A2332169, Elaine Pippi, Associate, Diamond Realty & Associates Ltd. courtesy of Pillar9 System
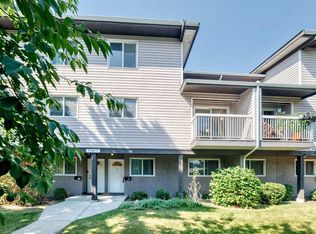
 - C$189,9002 bd1 ba944 sqft3705 E Fonda Way SE #57, Calgary, AB T2A 6G9For Sale
 MLS ID #A2336147, Jessica Chan, Broker, Jessica Chan Real Estate & Management Inc.. courtesy of Pillar9 System
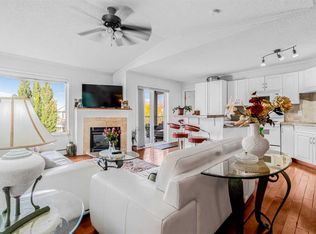
 - C$225,0002 bd2 ba998 sqft3308 N Valleyview Park SE #308, Calgary, AB T2B 3R6For Sale
 MLS ID #A2350231, Maneet Gill, Associate, Synterra Realty. courtesy of Pillar9 System
 - C$234,9002 bd2 ba952 sqft5105 S Valleyview Park SE #105, Calgary, AB T2B 3R6For Sale
 MLS ID #A2350631, Jesse Davies, Associate Broker, Century 21 Bamber Realty Ltd.. courtesy of Pillar9 System
