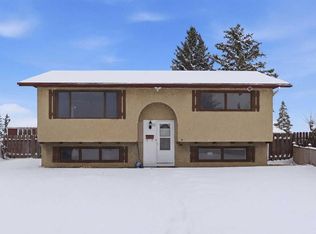
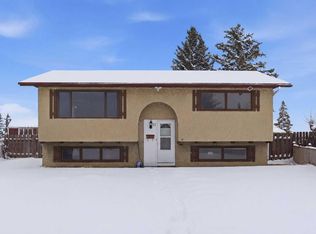
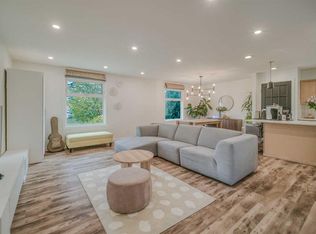
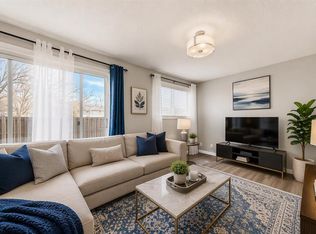
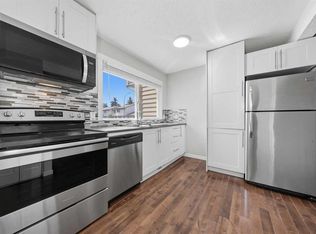
*OPEN HOUSE - Sunday, Sept 27, 12PM-2PM* NO CONDO FEES!!! Welcome to this beautifully maintained townhome in the heart of Forest Heights, offering the perfect combination of affordability, functionality, and an unbeatable location. With thoughtful updates and a bright, inviting layout, this is an exceptional opportunity for first-time buyers, young families, downsizers, or investors alike. Step inside to discover a warm and welcoming main floor filled with natural light. The spacious living room flows effortlessly into the dining area and kitchen, creating an ideal space for both everyday living and entertaining. The home has been tastefully updated with durable luxury vinyl plank flooring, while the kitchen features newer appliances and plenty of cabinet and counter space. Upstairs, you'll find two generously sized bedrooms, each offering excellent closet space and large windows that create a bright, airy atmosphere. The full bathroom is conveniently located on the upper level, making the home both practical and comfortable. The fully developed basement expands your living space with a large recreation room that can easily serve as a family room, home office, fitness area, hobby room, or flexroom. The laundry area is also conveniently located downstairs, along with additional storage. Outside, enjoy your private, fully fenced backyard, complete with a storage shed and direct access to the rear pathway - perfect for children, pets, or simply enjoying the outdoors. The front driveway comfortably accommodates two vehicles, providing convenient off-street parking for homeowners and guests. Situated directly across from a large park and green space, this home offers an incredible setting for families and anyone who appreciates easy access to recreation. Affordable, move-in ready, and offering the freedom of homeownership without monthly condo fees, this is a fantastic opportunity you won't want to miss. Book your private showing today and discover the value this wonderful home has to offer!
For sale
C$310,000
3881 E Fonda Way SE, Calgary, AB T2A 5R4
2beds
938sqft
Townhouse
Built in 1977
2,613 Square Feet Lot
$-- Zestimate®
C$330/sqft
C$-- HOA
What's special
Bright inviting layoutKitchen features newer appliancesTwo generously sized bedroomsExcellent closet spaceAdditional storagePrivate fully fenced backyardStorage shed
- 47 days
- 52
- 4
Zillow last checked:
Listing updated:
Listed by:
Justin Havre, Associate,
Exp Realty,
Marilou Evangelista, Associate,
Exp Realty
Source: courtesy of Pillar9 System,MLS®#: A2337529 Originating MLS®#: Calgary
Originating MLS®#: CalgaryFacts & features
Interior
Bedrooms & bathrooms
- Bedrooms: 2
- Bathrooms: 2
- Full bathrooms: 1
- 1/2 bathrooms: 1
Other
- Level: Upper
- Dimensions: 11`2" x 13`0"
Bedroom
- Level: Upper
- Dimensions: 11`3" x 11`6"
Other
- Level: Upper
- Dimensions: 7`10" x 8`4"
Other
- Level: Basement
- Dimensions: 4`2" x 10`10"
Other
- Level: Main
- Dimensions: 4`5" x 8`3"
Family room
- Level: Basement
- Dimensions: 10`10" x 13`3"
Other
- Level: Basement
- Dimensions: 3`4" x 4`4"
Game room
- Level: Basement
- Dimensions: 7`9" x 11`2"
Other
- Level: Main
- Dimensions: 11`4" x 13`6"
Laundry
- Level: Basement
- Dimensions: 4`2" x 10`10"
Living room
- Level: Main
- Dimensions: 11`2" x 13`7"
Other
- Level: Basement
- Dimensions: 4`10" x 6`0"
Heating
- Forced Air, Natural Gas
Cooling
- None
Appliances
- Included: Electric Stove, Range Hood, Refrigerator, Washer/Dryer
- Laundry: In Basement, Laundry Room
Features
- Laminate Counters, No Animal Home, No Smoking Home
- Flooring: Carpet, Ceramic Tile, Laminate, Linoleum
- Windows: Window Coverings
- Basement: Full
- Has fireplace: No
- Common walls with other units/homes: 2+ Common Walls
Interior area
- Total interior livable area: 938.03 sqft
- Finished area above ground: 938
- Finished area below ground: 451
Video & virtual tour
Property
Parking
- Total spaces: 2
- Parking features: Concrete, Driveway, Parking Pad, Paved, RV Access/Parking, Tandem
- Has uncovered spaces: Yes
Features
- Levels: Two,2 Storey
- Stories: 1
- Patio & porch: Front Porch
- Exterior features: Private Entrance, Private Yard
- Fencing: Fenced
- Frontage length: 7.35M 24`1"
Lot
- Size: 2,613 Square Feet
- Features: Back Yard, Front Yard, Landscaped, Lawn, Low Maintenance Landscape, Rectangular Lot
Details
- Parcel number: 112781847
- Zoning: M-CG d44
Construction
Type & style
- Home type: Townhouse
- Property subtype: Townhouse
Materials
- Brick, Wood Frame, Wood Siding
- Foundation: Concrete Perimeter
- Roof: Asphalt Shingle
Condition
- New construction: No
- Year built: 1977
Community & HOA
Community
- Features: Park, Playground, Sidewalks, Street Lights
- Subdivision: Forest Heights
HOA
- Has HOA: No
Location
- Region: Calgary
Financial & listing details
- Price per square foot: C$330/sqft
- Date on market: 8/20/2026
- Inclusions: Backyard Shed
Price history
Price history is unavailable.
Public tax history
Tax history is unavailable.
Climate risks
Neighborhood: Forest Heights
Nearby schools
GreatSchools rating
No schools nearby
We couldn't find any schools near this home.
Similar homes
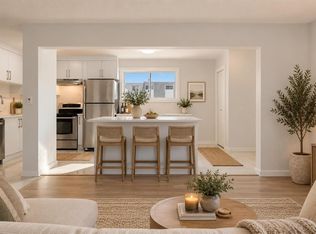
- C$319,9003 bd2 ba847 sqft52 W Doverdale Mews SE, Calgary, AB T2B 1V9For Sale
 MLS ID #A2347268, Ryan Stulp, Associate, The Real Estate District. courtesy of Pillar9 System
 - C$310,0004 bd2 ba1.1k sqft6103 E Madigan Dr NE #50, Calgary, AB T2A 5K9For Sale
 MLS ID #A2342245, Dusko Sremac, Associate, Real Broker. courtesy of Pillar9 System
 - C$290,0003 bd2 ba1k sqft5520 W 1st Ave SE #57, Calgary, AB T2A 5Z7For Sale
 MLS ID #A2343516, Gladys Imoukhuede, Associate, Cir Realty. courtesy of Pillar9 System
 - C$289,9003 bd2 ba1.1k sqft6100 SW 4th Ave NE #59, Calgary, AB T2A 5Z8For Sale
 MLS ID #A2340679, Aleksey Julanov, Associate, Re/Max First. courtesy of Pillar9 System
