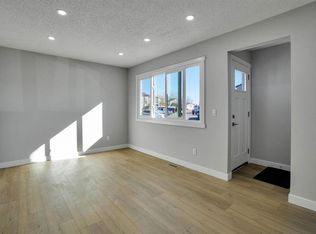
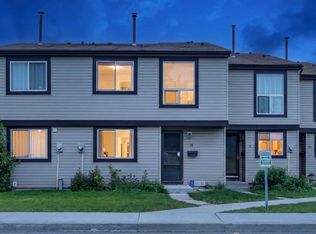
Welcome to 52 Doverdale Mews SE! This extensively renovated corner-unit home has been transformed with a NEW KITCHEN, NEW BATHROOMS, NEW FLOORING, NEW TRIM, FRESH PAINT and KNOCKDOWN CEILINGS. With two parking stalls and immediate possession, you can move in and enjoy the finished result. The bright main floor features luxury vinyl plank flooring in the living area and tile flooring in the kitchen. The completely new kitchen offers white cabinetry, quartz countertops, a tile backsplash, stainless steel appliances and a large island with generous storage and prep space. Upstairs, two comfortable bedrooms are complemented by new flooring, new carpet on the stairs and upper hallway, and a completely renovated 4-piece bathroom. The newly finished basement adds valuable living space with a third bedroom featuring a NEW EGRESS WINDOW, a separate den/flex room and a NEW 3-piece bathroom with a tiled shower. A dedicated laundry area and additional storage complete the lower level. The improvements go beyond the finishes: a furnace and hot water tank installed in 2025 mean two major mechanical components have already been replaced. Extensive updates to the kitchen, bathrooms, flooring, trim and ceilings give the home a fresh, cohesive feel throughout. Enjoy the privacy of an end unit, NO CONDO FEES and a convenient location close to schools, parks, shopping and transit. Fully renovated, move-in ready and available for immediate possession - book your private showing today!
For sale
C$319,900
52 W Doverdale Mews SE, Calgary, AB T2B 1V9
3beds
847sqft
Townhouse
Built in 1970
1,306 Square Feet Lot
$-- Zestimate®
C$377/sqft
C$-- HOA
What's special
Finished basementBright modern main floorStylish kitchenWhite cabinetryQuartz countertopsTile backsplashStainless steel appliances
- 32 days
- 70
- 6
Zillow last checked:
Listing updated:
Listed by:
Ryan Stulp, Associate,
The Real Estate District
Source: courtesy of Pillar9 System,MLS®#: A2347268 Originating MLS®#: Calgary
Facts & features
Interior
Bedrooms & bathrooms
- Bedrooms: 3
- Bathrooms: 2
- Full bathrooms: 2
Other
- Level: Second
- Dimensions: 9`0" x 11`11"
Bedroom
- Level: Second
- Dimensions: 9`0" x 9`11"
Bedroom
- Level: Basement
- Dimensions: 9`0" x 8`9"
Other
- Level: Second
- Dimensions: 4`11" x 8`11"
Other
- Level: Basement
- Dimensions: 7`10" x 3`11"
Den
- Level: Basement
- Dimensions: 8`9" x 7`5"
Foyer
- Level: Main
- Dimensions: 3`2" x 4`11"
Other
- Level: Basement
- Dimensions: 9`7" x 5`4"
Other
- Level: Main
- Dimensions: 8`2" x 14`1"
Laundry
- Level: Basement
- Dimensions: 5`9" x 5`9"
Living room
- Level: Main
- Dimensions: 13`7" x 11`1"
Heating
- Forced Air, Natural Gas
Cooling
- None
Appliances
- Included: Dishwasher, Microwave Hood Fan, Refrigerator, Stove(s), Washer/Dryer
- Laundry: In Basement
Features
- Kitchen Island, No Animal Home, Open Floorplan, Quartz Counters
- Flooring: Carpet, Ceramic Tile
- Basement: Full
- Has fireplace: No
- Common walls with other units/homes: 1 Common Wall
Interior area
- Total interior livable area: 847.47 sqft
- Finished area above ground: 847
- Finished area below ground: 340
Property
Parking
- Total spaces: 2
- Parking features: Stall
Features
- Levels: Two,2 Storey
- Stories: 1
- Patio & porch: None
- Exterior features: None
- Fencing: None
- Frontage length: 5.51M 18`1"
Lot
- Size: 1,306 Square Feet
- Features: Corner Lot
Details
- Parcel number: 112420551
- Zoning: M-C1
Construction
Type & style
- Home type: Townhouse
- Property subtype: Townhouse
- Attached to another structure: Yes
Materials
- Vinyl Siding, Wood Frame
- Foundation: Concrete Perimeter
- Roof: Membrane
Condition
- New construction: No
- Year built: 1970
Community & HOA
Community
- Features: Park, Playground, Sidewalks, Street Lights
- Subdivision: Dover
HOA
- Has HOA: No
Location
- Region: Calgary
Financial & listing details
- Price per square foot: C$377/sqft
- Date on market: 9/23/2026
- Date available: 10/30/2026
- Inclusions: N/A
Price history
Price history is unavailable.
Public tax history
Tax history is unavailable.
Climate risks
Neighborhood: Dover
Nearby schools
GreatSchools rating
No schools nearby
We couldn't find any schools near this home.

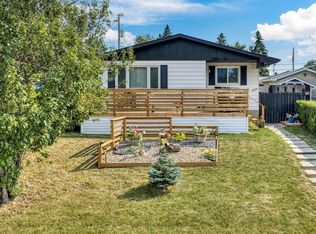
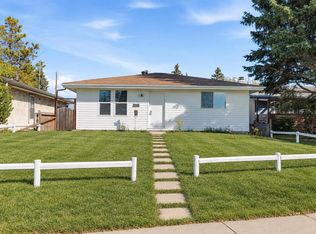

Similar homes
- C$299,9004 bd2 ba1.2k sqft5520 NW 1st Ave SE #58, Calgary, AB T2A 5Z7For Sale
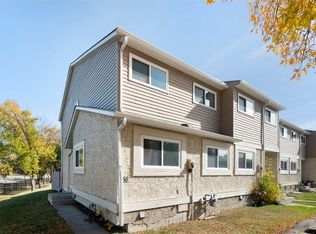 MLS ID #A2344386, Juan Basabe Boscan, Associate, Royal Lepage Benchmark. courtesy of Pillar9 System
- C$289,9003 bd2 ba1.1k sqft6100 SW 4th Ave NE #59, Calgary, AB T2A 5Z8For Sale
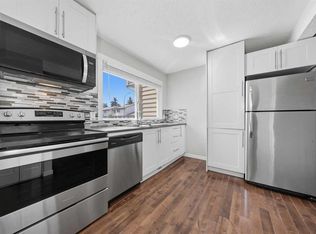 MLS ID #A2340679, Aleksey Julanov, Associate, Re/Max First. courtesy of Pillar9 System
- C$378,0004 bd3 ba1k sqft99 E Penworth Close SE, Calgary, AB T2A 5N4For Sale
 MLS ID #A2352797, Harman Singh, Associate, Maxwell Gold. courtesy of Pillar9 System
- C$330,0003 bd2 ba1k sqft3029 N Rundleson Rd NE #72, Calgary, AB T1Y 3Z5For Sale
 MLS ID #A2329573, Kevin Corbett, Associate, Real Broker. courtesy of Pillar9 System
