OPPORTUNITY AWAITS - IN THIS COZY BI-LEVEL HOME, SITUATED ON A MASSIVE CORNER LOT IN DOVER. PROPERTY LOCATED ON A NICE QUIET STREET, PLENTY OF PARKING AT FRONT AND SIDE OF HOME, AND HUGE LOT FOR YOU TO BUILD YOUR DREAM GARAGE!! PROPERTY IS "SOLD AS-IS, WHERE IS" WITHOUT ANY WARRANTIES OR REPRESENTATIONS. ALL OFFERS MUST BE UNCONDITIONAL, AND ON TEMPLATED OFFER WITH SCHEDULE A TO BE ATTACHED TO THE OFFER. DEPOSIT DRAFTS PAYABLE TO RE/MAX COMPLETE REALTY MUST ACCOMPANY THE OFFER. THIS IS A JUDICIAL SALE, AND POSSESSION DATE WILL BE DETERMINED BY THE COURT.
For sale
C$370,000
61 S Dovercliffe Close SE, Calgary, AB T2B 1W4
4beds
765sqft
Single Family Residence
Built in 1971
6,969 Square Feet Lot
$-- Zestimate®
C$484/sqft
C$-- HOA
What's special
Cozy bi-level homeMassive corner lotHuge lot
- 15 hours
- 12
- 2
Zillow last checked:
Listing updated:
Listed by:
Murad Shivji, Associate Broker,
Re/Max Complete Realty
Source: courtesy of Pillar9 System,MLS®#: A2358386 Originating MLS®#: Calgary
Facts & features
Interior
Bedrooms & bathrooms
- Bedrooms: 4
- Bathrooms: 1
- Full bathrooms: 1
Other
- Level: Main
- Dimensions: 10`10" x 10`4"
Bedroom
- Level: Main
- Dimensions: 10`8" x 8`11"
Bedroom
- Level: Lower
- Dimensions: 12`7" x 9`0"
Bedroom
- Level: Lower
- Dimensions: 10`8" x 8`11"
Other
- Level: Lower
- Dimensions: 6`5" x 4`11"
Den
- Level: Lower
- Dimensions: 9`11" x 8`9"
Dining room
- Level: Main
- Dimensions: 11`9" x 10`7"
Kitchen
- Level: Main
- Dimensions: 10`11" x 8`0"
Living room
- Level: Main
- Dimensions: 20`5" x 12`2"
Heating
- Forced Air, Natural Gas
Cooling
- None
Appliances
- Included: None
- Laundry: In Basement
Features
- See Remarks
- Flooring: Laminate
- Basement: Full
- Has fireplace: No
Interior area
- Total interior livable area: 765 sqft
- Finished area above ground: 765
- Finished area below ground: 441
Property
Parking
- Total spaces: 2
- Parking features: Off Street
Features
- Levels: Bi-Level
- Stories: 1
- Patio & porch: Deck
- Exterior features: Other
- Fencing: Fenced
- Frontage length: 12.19M 40`0"
Lot
- Size: 6,969 Square Feet
- Features: Corner Lot
Details
- Parcel number: 112764985
- Zoning: R-C1
Construction
Type & style
- Home type: SingleFamily
- Property subtype: Single Family Residence
Materials
- Wood Frame
- Foundation: Concrete Perimeter
- Roof: Asphalt Shingle,Rolled/Hot Mop
Condition
- New construction: No
- Year built: 1971
Community & HOA
Community
- Features: None
- Subdivision: Dover
HOA
- Has HOA: No
Location
- Region: Calgary
Financial & listing details
- Price per square foot: C$484/sqft
- Date on market: 11/17/2026
- Inclusions: N/A
Price history
Price history is unavailable.
Public tax history
Tax history is unavailable.
Climate risks
Neighborhood: Dover
Nearby schools
GreatSchools rating
No schools nearby
We couldn't find any schools near this home.

Similar homes
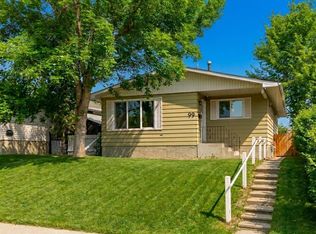
- C$359,9004 bd2 ba1k sqft4318 S 7th Ave SE, Calgary, AB T2A 3A7For Sale
 MLS ID #A2358554, Darya Pfund, Broker, Easy List Realty. courtesy of Pillar9 System
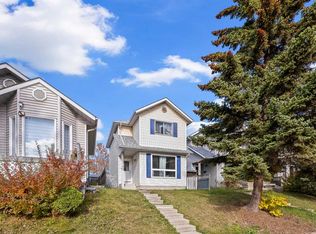
- C$439,9004 bd2 ba986 sqft3804 E Dover Ridge Dr SE, Calgary, AB T2B 2C9For Sale
 MLS ID #A2348474, Jim Campbell, Associate, Trec The Real Estate Company. courtesy of Pillar9 System
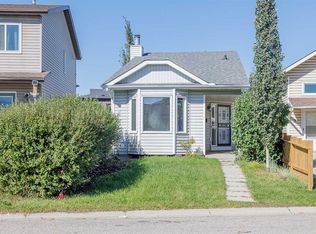
- C$379,9003 bd2 ba844 sqft5 Erin Grove Pl SE, Calgary, AB T2B 3A4For Sale
 MLS ID #A2346463, Ian Quinn, Associate, Charles. courtesy of Pillar9 System
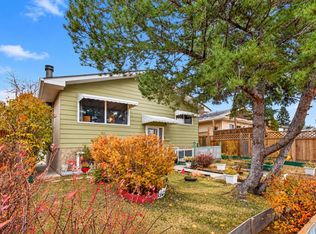
- C$449,0004 bd2 ba1k sqft3620 S Dover Ridge Dr SE, Calgary, AB T2B 2B4For Sale
 MLS ID #A2353159, Linda James, Associate, Re/Max Real Estate (Mountain View). courtesy of Pillar9 System
