LIVE UPSTAIRS OR DOWNSTAIRS — LET RENTAL INCOME HELP PAY YOUR MORTGAGE! REGISTERED LEGAL BASEMENT SUITE | DOUBLE DETACHED GARAGE | $3,000 CURRENT COMBINED MONTHLY RENTAL INCOME. Looking for a detached home in Calgary with a way to make homeownership more affordable? This Forest Lawn property offers a fantastic opportunity to live in one residence while collecting rental income from the other. Whether you prefer the bright main and upper levels for yourself or a more compact basement residence while renting the upper level, this home gives you the flexibility to choose the arrangement that works best for your lifestyle and budget. Currently generating a combined $3,000 per month in rental income, including utilities, the property features two self-contained living spaces and a City of Calgary registered legal basement suite. Both residences are currently occupied by tenants on month-to-month agreements, offering flexibility for a future owner, subject to applicable tenancy requirements. THE MAIN AND UPPER RESIDENCE welcomes you with generous natural light, large windows, a comfortable living room, a fully equipped kitchen, a spacious main-floor bedroom, a second bedroom in the upper loft with lower ceiling height, and a full bathroom. A charming and practical space to call home. THE REGISTERED LEGAL BASEMENT SUITE offers a private separate entrance, one bedroom, a full bathroom, a bright living area with large legal windows, and a fully equipped kitchen with stove, range hood, refrigerator and dishwasher. Its own full-size washer and dryer provide additional convenience and independence. IMPORTANT UPGRADES ALREADY COMPLETED! The foundation and basement were reinforced and rebuilt with a concrete basement by a previous owner in the 1960s. During the current owner's approximately 10 years of ownership, significant improvements have included the roof, furnace, hot water tank, basement windows and appliances, all updated within approximately the past five years. Outside, enjoy a west-facing backyard, a double detached garage with wooden workbenches, two additional storage sheds, and a generous 6,103 sq. ft. lot with room for outdoor enjoyment and storage. Located in the established community of Forest Lawn, you'll appreciate convenient access to schools, parks, grocery stores, restaurants, shopping and the many amenities along International Avenue. Public transit, including MAX Purple rapid bus service, provides convenient connections toward downtown Calgary. WHY PAY THE ENTIRE MORTGAGE YOURSELF WHEN YOUR HOME COULD HELP? Enjoy the independence of owning a detached home, the benefit of a registered legal rental suite, and the flexibility to choose which residence suits you best.
For sale
C$540,000
2232 E 42nd St SE, Calgary, AB T2B 1G5
3beds
951sqft
Single Family Residence
Built in 1910
6,098 Square Feet Lot
$-- Zestimate®
C$568/sqft
C$-- HOA
What's special
Registered legal basement suiteDouble detached garageTwo self-contained living spacesSpacious main-floor bedroomFully equipped kitchenSeparate private entranceFull-size washer and dryer
- 7 days
- 19
- 0
Zillow last checked:
Listing updated:
Listed by:
Merli Rojas, Associate,
Re/Max House Of Real Estate
Source: courtesy of Pillar9 System,MLS®#: A2354739 Originating MLS®#: Calgary
Facts & features
Interior
Bedrooms & bathrooms
- Bedrooms: 3
- Bathrooms: 2
- Full bathrooms: 2
Other
- Level: Main
- Dimensions: 17`1" x 9`7"
Bedroom
- Level: Second
- Dimensions: 19`3" x 12`3"
Bedroom
- Level: Basement
- Dimensions: 14`3" x 12`0"
Other
- Level: Main
- Dimensions: 8`4" x 6`8"
Other
- Level: Basement
- Dimensions: 7`3" x 6`7"
Dining room
- Level: Main
- Dimensions: 9`11" x 8`7"
Dining room
- Level: Basement
- Dimensions: 7`11" x 9`4"
Other
- Level: Main
- Dimensions: 4`11" x 5`2"
Other
- Level: Basement
- Dimensions: 7`6" x 6`8"
Flex space
- Level: Main
- Dimensions: 13`8" x 12`2"
Other
- Level: Basement
- Dimensions: 10`9" x 5`3"
Kitchen
- Level: Basement
- Dimensions: 10`0" x 6`3"
Other
- Level: Main
- Dimensions: 15`3" x 11`3"
Laundry
- Level: Main
- Dimensions: 6`9" x 6`9"
Living room
- Level: Main
- Dimensions: 24`6" x 14`11"
Living room
- Level: Basement
- Dimensions: 12`0" x 8`8"
Walk in closet
- Level: Basement
- Dimensions: 4`2" x 6`5"
Heating
- Forced Air
Cooling
- None
Appliances
- Included: Dishwasher, Electric Stove, Range Hood, Refrigerator, Washer/Dryer
- Laundry: Laundry Room, Lower Level, Main Level, Multiple Locations
Features
- Beamed Ceilings, Bookcases, Kitchen Island, Laminate Counters, No Smoking Home, Open Floorplan, Master Downstairs, Separate Entrance, Storage
- Flooring: Carpet, Laminate, Linoleum
- Basement: Full
- Has fireplace: No
Interior area
- Total interior livable area: 951.10 sqft
- Finished area above ground: 925
- Finished area below ground: 570
Video & virtual tour
Property
Parking
- Total spaces: 3
- Parking features: Additional Parking, Double Garage Detached
- Garage spaces: 2
Features
- Levels: One and One Half
- Stories: 1.5
- Patio & porch: See Remarks
- Exterior features: Storage
- Fencing: Partial
- Frontage length: 4.64M 15`3"
Lot
- Size: 6,098 Square Feet
- Features: Back Lane, Back Yard, City Lot, Few Trees, Rectangular Lot
Details
- Additional structures: 1 and Half Storey
- Parcel number: 112583026
- Zoning: R-C2
Construction
Type & style
- Home type: SingleFamily
- Property subtype: Single Family Residence
Materials
- Vinyl Siding, Wood Frame
- Foundation: Concrete Perimeter
- Roof: Asphalt Shingle
Condition
- New construction: No
- Year built: 1910
Community & HOA
Community
- Features: Park, Playground
- Subdivision: Forest Lawn
HOA
- Has HOA: No
Location
- Region: Calgary
Financial & listing details
- Price per square foot: C$568/sqft
- Date on market: 10/26/2026
- Inclusions: Blinds
Price history
Price history is unavailable.
Public tax history
Tax history is unavailable.
Climate risks
Neighborhood: Forest Lawn
Nearby schools
GreatSchools rating
No schools nearby
We couldn't find any schools near this home.
Similar homes
- C$545,0003 bd2 ba987 sqft2035 E 47th St SE, Calgary, AB T2B 1L4For Sale
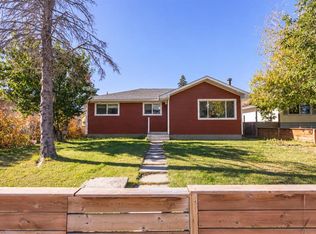 MLS ID #A2352390, Kevin Huynh, Associate, Remax Innovations. courtesy of Pillar9 System
- C$549,9005 bd2 ba1k sqft2016 W 46th St SE, Calgary, AB T2B 1K6For Sale
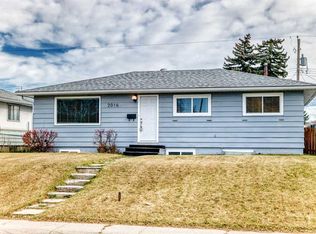 MLS ID #A2354237, Kerry Ross, Associate, Real Estate Professionals Inc.. courtesy of Pillar9 System
- C$548,8003 bd1 ba1k sqft3032 N 32a Ave SE, Calgary, AB T2B 0J3For Sale
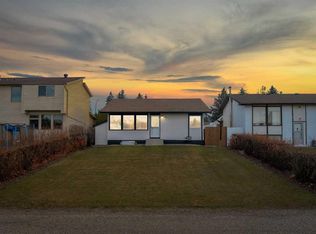 MLS ID #A2356212, Gary Banipal, Associate, Real Broker. courtesy of Pillar9 System
- C$529,0003 bd2 ba1k sqft4035 S Fonda Way SE, Calgary, AB T2A 5R7For Sale
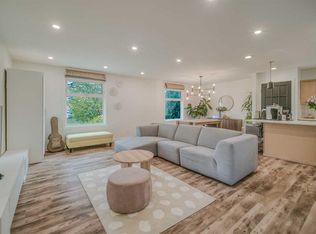 MLS ID #A2354396, Jim Li, Associate, Exp Realty. courtesy of Pillar9 System
