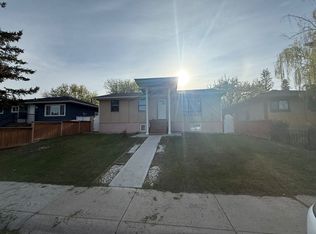
Click brochure link for more details** One of a Kind Professionally Renovated Top to Bottom 1150sq.ft. Main Floor: 2 Bedrooms, Forced Air Furnace + A/C Heat Pump, Double Oven, Side by Side Fridge, Dishwasher, Sounds Around System Throughout Interior and Exterior Deck, Large 2 -tier Deck, Eight Person Hot Tub With 82 jets, Gas Barbeque Hook up, Outdoor Pet Washing Area on Deck H/C Water, Alarm system, Central Vacuum System, Alarm System, Washer/Dryer, Kinetic Soft Water System. -Basement: Legal Secondary Suite $1300 per month, Private Entrance, 1 Bedroom With Walk in Closet, Soundproofing Ceiling With Flush Mounted Pot Lights Throughout, Full Kitchen, With All Appliances Four Piece Bathroom, Stackable Washer and Dryer, Alarm System -Land: Fenced 6' High, Custom Gates, Underground Sprinklers, 8'x10' Garden Shed. Garage: Triple Car Garage 850 sq. ft., With 13' Ceiling, Car Lift Ready, in Floor Heating + Overhead Gas Furnace, 80 Gallon Compressor Plumbed to all Interior Walls, Checker Plated Work Benches Both With Solid Oak Tops, Floor to Ceiling Storage Racks, 30' Full Length Mezzanine on Single Garage Door Side, Stereo System and Speakers, Privacy Wall for RV Parking With a 30 Amp RV Plug 10 Min. From City Centre, 20 min. to Airport 2211 45 Street SE Calgary Alberta
For sale
C$615,000
2211 E 45th St SE, Calgary, AB T2B 1K1
3beds
1,120sqft
Single Family Residence
Built in 1958
6,098 Square Feet Lot
$-- Zestimate®
C$549/sqft
C$-- HOA
What's special
Double ovenSide by side fridgeGas barbeque hook upAlarm systemCentral vacuum systemKinetic soft water systemFour piece bathroom
- 8 days
- 14
- 0
Zillow last checked:
Listing updated:
Listed by:
Michelle Plach, Broker,
Honestdoor Inc.
Source: courtesy of Pillar9 System,MLS®#: A2340904 Originating MLS®#: Calgary
Originating MLS®#: CalgaryFacts & features
Interior
Bedrooms & bathrooms
- Bedrooms: 3
- Bathrooms: 2
- Full bathrooms: 2
Bedroom
- Level: Main
- Dimensions: 16`6" x 8`7"
Other
- Level: Main
- Dimensions: 12`6" x 16`5"
Bedroom
- Level: Suite
- Dimensions: 9`9" x 15`9"
Other
- Level: Main
- Dimensions: 8`0" x 5`0"
Other
- Level: Suite
- Dimensions: 8`2" x 5`1"
Dining room
- Level: Main
- Dimensions: 8`8" x 8`7"
Foyer
- Level: Main
- Dimensions: 5`11" x 4`9"
Game room
- Level: Suite
- Dimensions: 20`3" x 12`11"
Kitchen
- Level: Main
- Dimensions: 10`6" x 7`6"
Kitchen
- Level: Suite
- Dimensions: 11`7" x 10`6"
Laundry
- Level: Basement
- Dimensions: 16`11" x 5`9"
Living room
- Level: Main
- Dimensions: 13`3" x 19`10"
Heating
- Forced Air, Heat Pump, Natural Gas
Cooling
- Partial, Heat Pump
Appliances
- Included: Dishwasher, Double Oven, Refrigerator, See Remarks, Washer/Dryer Stacked, Water Softener
- Laundry: Multiple Locations
Features
- Closet Organizers, Low Flow Plumbing Fixtures, No Smoking Home, Separate Entrance, Smart Home, Wired for Sound
- Flooring: Ceramic Tile, Hardwood
- Basement: Full
- Has fireplace: No
Interior area
- Total interior livable area: 1,120 sqft
Property
Parking
- Total spaces: 5
- Parking features: Heated Garage, Off Street, Plug-In, RV Access/Parking, Secured, See Remarks
- Garage spaces: 3
Features
- Levels: One
- Stories: 1
- Patio & porch: Deck, Front Porch
- Exterior features: BBQ gas line, Other
- Has spa: Yes
- Spa features: Bath
- Fencing: Fenced
- Frontage length: 14.93M 49`0"
Lot
- Size: 6,098 Square Feet
- Features: Back Lane, Landscaped, Level, Low Maintenance Landscape, Treed, Underground Sprinklers
Details
- Parcel number: 112663060
- Zoning: R-CG
Construction
Type & style
- Home type: SingleFamily
- Architectural style: Bungalow
- Property subtype: Single Family Residence
Materials
- Stucco, Wood Frame
- Foundation: Concrete Perimeter
- Roof: Fiberglass
Condition
- New construction: No
- Year built: 1958
Community & HOA
Community
- Features: Airport/Runway, Playground
- Subdivision: Forest Lawn
HOA
- Has HOA: No
Location
- Region: Calgary
Financial & listing details
- Price per square foot: C$549/sqft
- Date on market: 9/9/2026
- Inclusions: Contact Seller Directly
Price history
Price history is unavailable.
Public tax history
Tax history is unavailable.
Climate risks
Neighborhood: Forest Lawn
Nearby schools
GreatSchools rating
No schools nearby
We couldn't find any schools near this home.

Similar homes
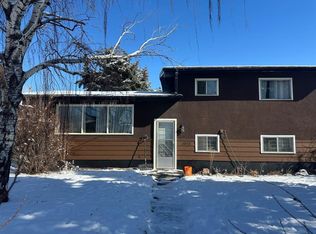
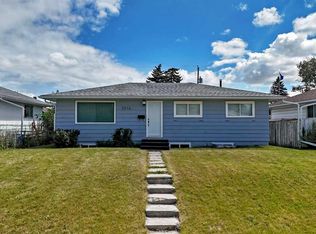
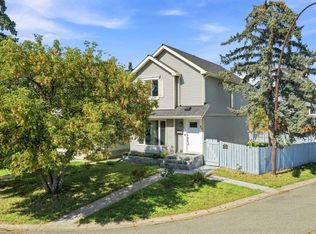
- C$529,9005 bd2 ba977 sqft2614 W 44th St SE, Calgary, AB T2B 1J6For Sale
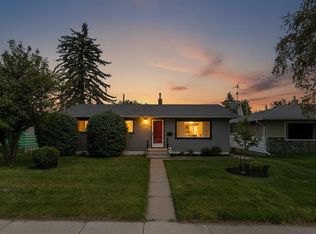 MLS ID #A2333744, Richard Fleming, Broker, Re/Max Real Estate (Mountain View). courtesy of Pillar9 System
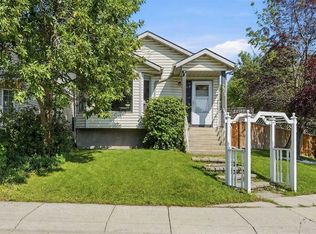
 - C$479,0003 bd2 ba1.1k sqft27 S Erin Grove Close SE, Calgary, AB T2B 2T4For Sale
 MLS ID #A2343105, Ilona Drost, Associate, Real Broker. courtesy of Pillar9 System
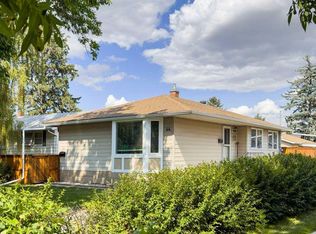
 - C$535,0004 bd3 ba1.6k sqft271 S Erin Meadow Close SE, Calgary, AB T2B 3E4For Sale
 MLS ID #A2344408, Melissa Maynard, Associate, Remax Innovations. courtesy of Pillar9 System
 - C$589,0005 bd2 ba978 sqft44 SW Lynndale Rd SE, Calgary, AB T2C 0T2For Sale
 MLS ID #A2340707, Robert Karg, Associate Broker, Coldwell Banker Lifestyle. courtesy of Pillar9 System
