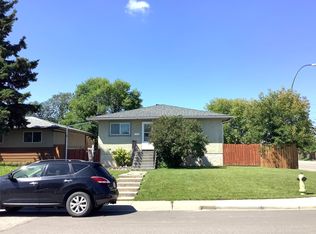
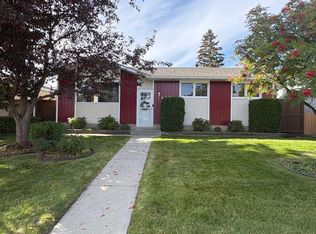
A bright, inviting home with thoughtful updates, a beautiful yard and room to grow. Welcome to 2035 47 Street SE in the established community of Forest Lawn. With approximately 980 sq. ft. on the main floor, this home offers a comfortable layout with three bedrooms, a full 4-piece bathroom and generous living spaces that make the most of every square foot. Large windows bring natural light into the living room, creating a welcoming space to relax or gather with family. The spacious kitchen offers room for everyday cooking and dining, while the neutral finishes throughout provide an easy backdrop for your own style. Downstairs, the developed basement adds valuable space and flexibility. A recreation room offers space for movie nights, hobbies or a second family gathering area, while two additional rooms offer potential for future bedrooms, subject to applicable requirements. A kitchen and 3-piece bathroom are already in place, along with a laundry area, giving buyers a starting point to explore a future mortgage helper, subject to City approvals and any required upgrades. Outside, the attractive yard provides space to garden, enjoy summer barbecues or simply unwind. Updates to the windows, siding, roof, soffit, fascia and gutters add to the home’s appeal, with the distinctive red and white exterior giving it a welcoming presence. Set in a convenient southeast location, this property brings together comfortable main floor living, useful outdoor space and a flexible lower level. Whether you are purchasing your first home, making room for extended family or exploring future income potential, this is a home with options for the years ahead.
For sale
C$550,000
2035 E 47th St SE, Calgary, AB T2B 1L4
3beds
987sqft
Single Family Residence
Built in 1959
6,098 Square Feet Lot
$-- Zestimate®
C$557/sqft
C$-- HOA
What's special
Bright inviting homeThoughtful updatesBeautiful yardComfortable layoutThree bedroomsGenerous living spacesSpacious kitchen
- 7 hours
- 5
- 0
Zillow last checked:
Listing updated:
Listed by:
Kevin Huynh, Associate,
Remax Innovations
Source: courtesy of Pillar9 System,MLS®#: A2352390 Originating MLS®#: Calgary
Originating MLS®#: CalgaryFacts & features
Interior
Bedrooms & bathrooms
- Bedrooms: 3
- Bathrooms: 2
- Full bathrooms: 2
Bedroom
- Level: Main
- Dimensions: 11`8" x 8`0"
Bedroom
- Level: Main
- Dimensions: 11`5" x 8`3"
Other
- Level: Main
- Dimensions: 11`8" x 11`9"
Other
- Level: Main
- Dimensions: 7`11" x 4`11"
Other
- Level: Basement
- Dimensions: 3`9" x 7`5"
Den
- Level: Basement
- Dimensions: 10`8" x 7`7"
Den
- Level: Basement
- Dimensions: 11`11" x 11`6"
Dining room
- Level: Main
- Dimensions: 11`7" x 5`1"
Game room
- Level: Basement
- Dimensions: 14`10" x 14`10"
Kitchen
- Level: Main
- Dimensions: 11`5" x 15`10"
Kitchen
- Level: Basement
- Dimensions: 11`1" x 8`7"
Laundry
- Level: Basement
- Dimensions: 11`0" x 10`2"
Living room
- Level: Main
- Dimensions: 15`4" x 9`11"
Heating
- Forced Air
Cooling
- None
Appliances
- Included: Dishwasher, Electric Stove, Garage Control(s), Microwave Hood Fan, Range Hood, Refrigerator, Stove(s), Washer/Dryer
- Laundry: In Basement
Features
- No Animal Home, No Smoking Home, Open Floorplan, Pantry, Recessed Lighting
- Flooring: Laminate, Tile
- Windows: Window Coverings
- Basement: Full
- Has fireplace: No
Interior area
- Total interior livable area: 987 sqft
Video & virtual tour
Property
Parking
- Total spaces: 2
- Parking features: Double Garage Detached
- Garage spaces: 2
Features
- Levels: One
- Stories: 1
- Patio & porch: Deck
- Exterior features: Other
- Fencing: Fenced
- Frontage length: 15.07M 49`5"
Lot
- Size: 6,098 Square Feet
- Features: Back Lane, Back Yard, Dog Run Fenced In, Low Maintenance Landscape, Street Lighting
Details
- Parcel number: 112509613
- Zoning: R-CG
Construction
Type & style
- Home type: SingleFamily
- Architectural style: Bungalow
- Property subtype: Single Family Residence
Materials
- Wood Frame
- Foundation: Concrete Perimeter
- Roof: Asphalt Shingle
Condition
- New construction: No
- Year built: 1959
Community & HOA
Community
- Features: Playground, Sidewalks, Street Lights
- Subdivision: Forest Lawn
HOA
- Has HOA: No
Location
- Region: Calgary
Financial & listing details
- Price per square foot: C$557/sqft
- Date on market: 10/14/2026
- Inclusions: Refrigerator in basement, 3 TV Mounts
Price history
Price history is unavailable.
Public tax history
Tax history is unavailable.
Climate risks
Neighborhood: Forest Lawn
Nearby schools
GreatSchools rating
No schools nearby
We couldn't find any schools near this home.

Similar homes
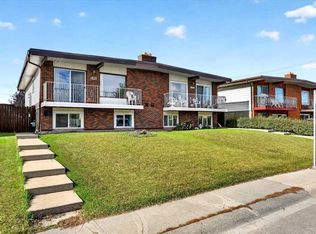
- C$552,5005 bd2 ba1k sqft4123 N 30th Ave SE, Calgary, AB T2B 0H3For Sale
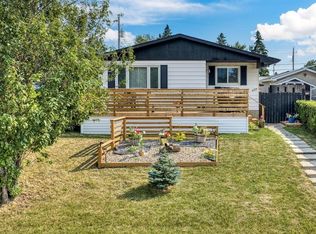 MLS ID #A2352140, Janelle Kassie, Associate, Re/Max Landan Real Estate. courtesy of Pillar9 System
 - C$550,0005 bd2 ba1k sqft2016 W 46th St SE, Calgary, AB T2B 1K6For Sale
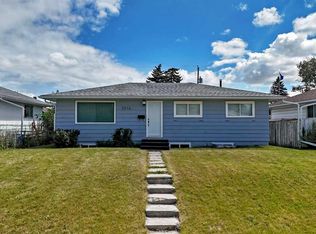 MLS ID #A2345197, Mark Neustaedter, Associate, Lpt Realty. courtesy of Pillar9 System
 - C$594,9995 bd2 ba954 sqft68 S Erin Park Dr SE, Calgary, AB T2B 2Z9For Sale
 MLS ID #A2352245, Gladys Imoukhuede, Associate, Cir Realty. courtesy of Pillar9 System
 - C$515,0004 bd2 ba1k sqft1623 N Rouleau Cres SE, Calgary, AB T2A 1Y8For Sale
 MLS ID #A2351221, Michelle Plach, Broker, Honestdoor Inc.. courtesy of Pillar9 System
