ATTENTION BUILDERS, DEVELOPERS & INVESTORS! Excellent opportunity to acquire an approximately 50' x 122' M-C1 zoned parcel in the heart of Forest Lawn, available for purchase individually or together with adjacent 1827 43 Street SE for an optional larger land assembly. Located just off International Avenue and roughly 150m from the 44 St SE MAX Purple BRT station, the property benefits from a highly transit-accessible location and a transit-supportive parking reduction for qualifying multi-residential development. The property contains an existing owner-occupied bungalow that may provide interim holding value while future plans are considered. The adjacent property at 1827 43 Street SE is also available separately, giving a purchaser the option to assemble approximately 100' x 122' and over 12,000 sq.ft. of land. Zoned M-C1 and located minutes from downtown Calgary, transit, shopping, restaurants, schools and major commuter routes. Purchase this parcel on its own or explore the opportunity to acquire both.
For sale
C$549,000
1831 E 43rd St SE, Calgary, AB T2B 1H1
1beds
839sqft
Single Family Residence
Built in 1953
6,098 Square Feet Lot
$-- Zestimate®
C$654/sqft
C$-- HOA
What's special
- 83 days
- 2
- 0
Zillow last checked:
Listing updated:
Listed by:
Ryan Stulp, Associate,
The Real Estate District
Source: courtesy of Pillar9 System,MLS®#: A2330249 Originating MLS®#: Calgary
Originating MLS®#: CalgaryFacts & features
Interior
Bedrooms & bathrooms
- Bedrooms: 1
- Bathrooms: 2
- Full bathrooms: 2
Other
- Level: Main
- Dimensions: 12`5" x 8`11"
Other
- Level: Basement
- Dimensions: 4`11" x 7`11"
Other
- Level: Main
- Dimensions: 3`6" x 11`3"
Flex space
- Level: Basement
- Dimensions: 9`11" x 11`6"
Foyer
- Level: Main
- Dimensions: 3`11" x 4`0"
Other
- Level: Basement
- Dimensions: 6`1" x 7`6"
Kitchen
- Level: Main
- Dimensions: 12`3" x 15`5"
Laundry
- Level: Basement
- Dimensions: 6`5" x 8`1"
Living room
- Level: Main
- Dimensions: 12`7" x 14`2"
Living room
- Level: Basement
- Dimensions: 10`11" x 9`9"
Office
- Level: Main
- Dimensions: 8`8" x 10`2"
Storage
- Level: Basement
- Dimensions: 5`11" x 2`5"
Heating
- Forced Air, Natural Gas
Cooling
- None
Appliances
- Included: Dishwasher, Microwave, Refrigerator, Stove(s)
- Laundry: In Basement
Features
- No Smoking Home
- Flooring: Carpet, Laminate
- Basement: Full
- Has fireplace: No
Interior area
- Total interior livable area: 839.50 sqft
- Finished area above ground: 839
- Finished area below ground: 731
Property
Parking
- Total spaces: 1
- Parking features: Parking Pad
- Has uncovered spaces: Yes
Features
- Levels: One
- Stories: 1
- Patio & porch: Deck, Patio
- Exterior features: Fire Pit
- Fencing: Fenced
- Frontage length: 15.28M 50`2"
Lot
- Size: 6,098 Square Feet
- Features: Back Lane, Back Yard, Front Yard, Rectangular Lot
Details
- Parcel number: 112762785
- Zoning: M-C1
Construction
Type & style
- Home type: SingleFamily
- Architectural style: Bungalow
- Property subtype: Single Family Residence
Materials
- Stucco
- Foundation: Concrete Perimeter
- Roof: Asphalt Shingle
Condition
- New construction: No
- Year built: 1953
Community & HOA
Community
- Features: Playground
- Subdivision: Forest Lawn
HOA
- Has HOA: No
Location
- Region: Calgary
Financial & listing details
- Price per square foot: C$654/sqft
- Date on market: 7/20/2026
- Inclusions: n/a
Price history
Price history is unavailable.
Public tax history
Tax history is unavailable.
Climate risks
Neighborhood: Forest Lawn
Nearby schools
GreatSchools rating
No schools nearby
We couldn't find any schools near this home.

Similar homes
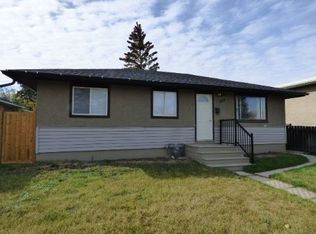
- C$549,0001 bd1 ba857 sqft1827 E 43rd St SE, Calgary, AB T2B 1H1For Sale
 MLS ID #A2330250, Ryan Stulp, Associate, The Real Estate District. courtesy of Pillar9 System
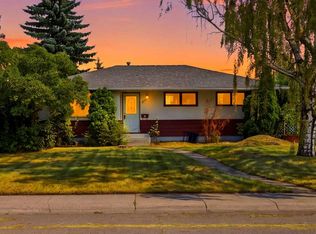
 - C$599,9003 bd1 ba990 sqft2622 W 42nd St SE, Calgary, AB T2B 1G7For Sale
 MLS ID #A2335671, Robby Khun Khun, Associate, Real Broker. courtesy of Pillar9 System
 - C$429,9994 bd3 ba889 sqft1834 W 42nd St SE, Calgary, AB T2B 1E9For Sale
 MLS ID #A2332851, Hal Anderson, Associate, Re/Max Real Estate (Mountain View). courtesy of Pillar9 System
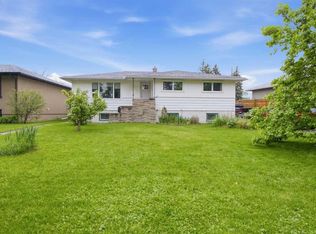
 - C$575,0004 bd2 ba1.1k sqft2026 W 27th St SE, Calgary, AB T2B 0P7For Sale
 MLS ID #A2314226, George Byma, Associate, Real Broker. courtesy of Pillar9 System
