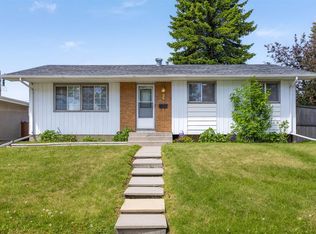
Click brochure link for more details** Perfect for families, this charming 4-bedroom, 2-bathroom bungalow is located in the desirable Radisson Heights neighbourhood in Southeast Calgary. Built in 1965, this solid 1,043 sqft home offers great bones and sits on a 50 x 104 ft landscaped lot with mature fruit trees, beautiful perennial flower beds and plenty of outdoor space. The sunny west-facing backyard features a covered deck, large cement pad and a spacious shed with electricity, while the oversized double heated garage provides plenty of room for parking, storage and projects. Inside, the main floor features 3 bedrooms, a 4pc bathroom and original hardwood floors. The developed basement features a 4th bedroom, 3pc bathroom and living area with entertainment unit. The exterior has been freshly painted and all interior walls have been thoroughly washed. The location is exceptionally convenient, with a secondary school just 2 blocks away, transit including bus service and a CTrain station approximately 1.5 blocks away, and a grocery store, pharmacy, liquor store and bank just 1 block away. Downtown Calgary is approximately 15 minutes away, making this a fantastic opportunity in a well-connected neighbourhood.
For sale
C$515,000
1623 N Rouleau Cres SE, Calgary, AB T2A 1Y8
4beds
1,039sqft
Single Family Residence
Built in 1965
5,227 Square Feet Lot
$-- Zestimate®
C$495/sqft
C$-- HOA
What's special
Mature fruit treesBeautiful perennial flower bedsPlenty of outdoor spaceSunny west-facing backyardCovered deckLarge cement padSpacious shed with electricity
- 13 hours
- 6
- 1
Zillow last checked:
Listing updated:
Listed by:
Michelle Plach, Broker,
Honestdoor Inc.
Source: courtesy of Pillar9 System,MLS®#: A2351221 Originating MLS®#: Calgary
Originating MLS®#: CalgaryFacts & features
Interior
Bedrooms & bathrooms
- Bedrooms: 4
- Bathrooms: 2
- Full bathrooms: 2
Bedroom
- Level: Main
- Dimensions: 9`0" x 9`4"
Other
- Level: Main
- Dimensions: 10`1" x 12`0"
Bedroom
- Level: Main
- Dimensions: 9`0" x 9`4"
Bedroom
- Level: Basement
- Dimensions: 11`6" x 11`8"
Other
- Level: Main
- Dimensions: 4`11" x 8`4"
Other
- Level: Basement
- Dimensions: 12`2" x 4`0"
Dining room
- Level: Main
- Dimensions: 8`7" x 12`6"
Other
- Level: Main
- Dimensions: 3`7" x 9`3"
Family room
- Level: Basement
- Dimensions: 23`10" x 11`5"
Flex space
- Level: Basement
- Dimensions: 8`10" x 12`6"
Kitchen
- Level: Main
- Dimensions: 8`10" x 12`0"
Living room
- Level: Main
- Dimensions: 14`5" x 12`10"
Pantry
- Level: Basement
- Dimensions: 6`10" x 4`11"
Storage
- Level: Basement
- Dimensions: 5`7" x 3`10"
Walk in closet
- Level: Main
- Dimensions: 4`4" x 3`2"
Heating
- Electric, Forced Air
Cooling
- None
Appliances
- Included: Built-In Oven, Dishwasher, Dryer, Electric Cooktop, Washer
- Laundry: In Basement
Features
- Ceiling Fan(s), Closet Organizers, Laminate Counters, No Smoking Home, See Remarks, Walk-In Closet(s)
- Flooring: Hardwood
- Basement: Full
- Has fireplace: No
Interior area
- Total interior livable area: 1,039 sqft
Property
Parking
- Total spaces: 2
- Parking features: Double Garage Detached, Heated Garage, Off Street, On Street, Oversized
- Garage spaces: 2
- Has uncovered spaces: Yes
Features
- Levels: One
- Stories: 1
- Patio & porch: Deck, Patio
- Exterior features: Other, Private Entrance, Private Yard
- Fencing: Fenced
- Frontage length: 15.24M 50`0"
Lot
- Size: 5,227 Square Feet
- Features: Back Lane, Back Yard, Cul-De-Sac, Fruit Trees/Shrub(s), Landscaped, See Remarks
Details
- Parcel number: 112619451
- Zoning: R-C1
Construction
Type & style
- Home type: SingleFamily
- Architectural style: Bungalow
- Property subtype: Single Family Residence
Materials
- Metal Siding, Stucco, Wood Frame
- Foundation: Concrete Perimeter
- Roof: Asphalt Shingle
Condition
- New construction: No
- Year built: 1965
Community & HOA
Community
- Features: Golf, Playground, Sidewalks, Street Lights
- Subdivision: Albert Park/Radisson Heights
HOA
- Has HOA: No
Location
- Region: Calgary
Financial & listing details
- Price per square foot: C$495/sqft
- Date on market: 10/9/2026
- Inclusions: Contact Seller Directly
Price history
Price history is unavailable.
Public tax history
Tax history is unavailable.
Climate risks
Neighborhood: Albert Park
Nearby schools
GreatSchools rating
No schools nearby
We couldn't find any schools near this home.
Similar homes
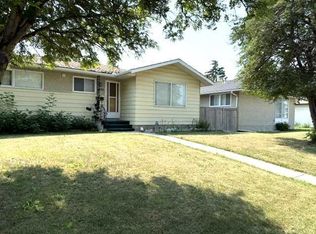
- C$489,9004 bd3 ba1k sqft1307 E Radisson Dr SE, Calgary, AB T2A 1Z3For Sale
 MLS ID #A2347919, Annie Demello, Associate, The Real Estate District. courtesy of Pillar9 System
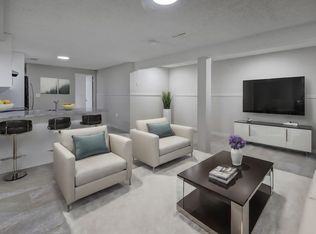
 - C$525,0004 bd2 ba1k sqft1011 E 32nd St SE, Calgary, AB T2A 0Z5For Sale
 MLS ID #A2345888, Justin Becker, Associate, Real Broker. courtesy of Pillar9 System
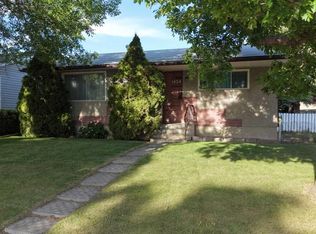
 - C$429,9004 bd2 ba1k sqft3432 N 31a Ave SE, Calgary, AB T2B 0J1For Sale
 MLS ID #A2351506, Dan Mcnaught, Broker, Alberta First Realty. courtesy of Pillar9 System
 - C$524,9005 bd2 ba1k sqft1012 W Raynard Cres SE, Calgary, AB T2A 1X9For Sale
 MLS ID #A2344829, Carrie Peddie, Associate, Exp Realty. courtesy of Pillar9 System
