STOP THE CAR! This is the kind of property that offers flexibility today and potential for tomorrow. Situated on a **massive 50' x 130' R-CG zoned lot** in Albert Park/Radisson Heights, this raised bungalow features 2 bedrooms and 1 bathroom on the main floor, plus 1-bedroom, 1-bathroom illegal basement suite with a separate entrance. Both levels offer separate entrances, with shared laundry and storage adding everyday practicality. Outside, enjoy an east-facing front yard, west-facing backyard, private deck spaces, an oversized detached garage, and rear alley access. The home has seen updates over the years including kitchen improvements, newer decks, paint, and light fixtures. The generous lot and R-CG zoning add to the long-term appeal for homeowners and investors alike. Located close to shopping, schools, transit, parks, pathways, and everyday amenities, with convenient access to downtown Calgary. Whether you're looking for a home with additional living space, an investment property, or a large inner-city lot with future potential, this one deserves a closer look. Book your private showing today!
For sale
C$499,900
1315 E 35th St SE, Calgary, AB T2A 1A9
3beds
673sqft
Single Family Residence
Built in 1944
6,534 Square Feet Lot
$-- Zestimate®
C$743/sqft
C$-- HOA
What's special
Raised bungalowShared laundry and storageEast-facing front yardWest-facing backyardPrivate deck spacesOversized detached garageRear alley access
- 2 days |
- 13 |
- 0 |
Zillow last checked:
Listing updated:
Listed by:
Ricky Wadhwa, Associate,
Maxwell Gold,
Amarjit Cudail, Associate,
Maxwell Gold
Source: courtesy of Pillar9 System,MLS®#: A2339938 Originating MLS®#: Calgary
Originating MLS®#: CalgaryFacts & features
Interior
Bedrooms & bathrooms
- Bedrooms: 3
- Bathrooms: 2
- Full bathrooms: 2
Other
- Level: Main
- Dimensions: 11`3" x 8`10"
Bedroom
- Level: Main
- Dimensions: 11`2" x 7`0"
Bedroom
- Level: Suite
- Dimensions: 9`10" x 10`8"
Other
- Level: Main
- Dimensions: 7`7" x 4`11"
Other
- Level: Suite
- Dimensions: 6`0" x 5`0"
Kitchen
- Level: Main
- Dimensions: 13`0" x 8`6"
Kitchen
- Level: Suite
- Dimensions: 8`8" x 9`5"
Laundry
- Level: Lower
- Dimensions: 5`5" x 9`5"
Living room
- Level: Main
- Dimensions: 11`4" x 9`3"
Living room
- Level: Suite
- Dimensions: 10`2" x 10`11"
Heating
- Forced Air
Cooling
- None
Appliances
- Included: Electric Range, Refrigerator, Washer/Dryer
- Laundry: In Basement
Features
- Separate Entrance
- Flooring: Laminate, Linoleum
- Basement: Full
- Has fireplace: No
Interior area
- Total interior livable area: 673 sqft
- Finished area above ground: 673
Property
Parking
- Total spaces: 1
- Parking features: Single Garage Detached
- Garage spaces: 1
Features
- Levels: One
- Stories: 1
- Patio & porch: Front Porch
- Exterior features: Garden
- Fencing: Fenced
- Frontage length: 15.27M 50`1"
Lot
- Size: 6,534 Square Feet
- Features: Back Lane, Back Yard, Rectangular Lot, See Remarks
Details
- Parcel number: 112678731
- Zoning: R-CG
Construction
Type & style
- Home type: SingleFamily
- Architectural style: Bungalow
- Property subtype: Single Family Residence
Materials
- Stucco, Wood Frame
- Foundation: Concrete Perimeter
- Roof: Asphalt Shingle
Condition
- New construction: No
- Year built: 1944
Community & HOA
Community
- Features: Park, Playground, Sidewalks
- Subdivision: Albert Park/Radisson Heights
HOA
- Has HOA: No
Location
- Region: Calgary
Financial & listing details
- Price per square foot: C$743/sqft
- Date on market: 8/25/2026
- Inclusions: N/A
Price history
Price history is unavailable.
Public tax history
Tax history is unavailable.
Climate risks
Neighborhood: Albert Park
Nearby schools
GreatSchools rating
No schools nearby
We couldn't find any schools near this home.
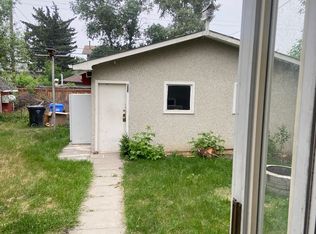
- C$--3 bd1 ba850 sqft1334 35th St SE, Calgary, AB T2A1B1Off Market
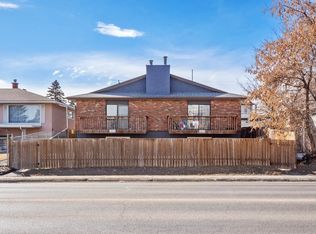
- C$--3 bd1 ba-- sqft1513A 36th St SE, Calgary, AB T2A1C3Off Market
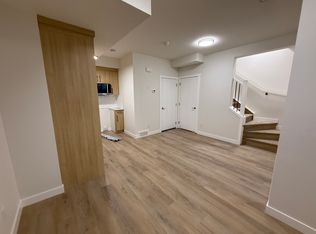
- C$1,1501 bd1 ba-- sqft1505 36th St SE, Calgary, AB T2A1C5For Rent
- C$525,0005,227 sqft1336 36th St SE, Calgary, AB T2A1C3Lot/Land

- C$1,3003 bd1 ba-- sqft1513 36th St SE, Calgary, AB T2A1C5For Rent
- C$1,4003 bd2 ba-- sqft1513 36th St SE #A, Calgary, AB T2A1C5For Rent
- C$1,3003 bd1 ba-- sqft1513 36th St SE UNIT B, Calgary, AB T2A1C5For Rent
- C$--3 bd1 ba900 sqft1515 36th St SE #1515, Calgary, AB T2A1C5Off Market
Similar homes
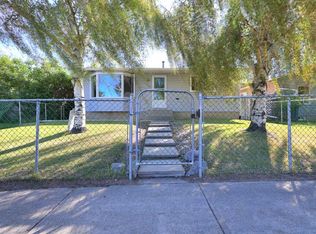
- C$499,9003 bd2 ba816 sqft108 W Pinecliff Way NE, Calgary, AB T1Y 3X3For Sale
 MLS ID #A2339521, Lily Chow, Associate, Re/Max Real Estate (Mountain View). courtesy of Pillar9 System
 - C$525,0003 bd2 ba944 sqft2056 N Cottonwood Cres SE, Calgary, AB T2B 1R3For Sale
 MLS ID #A2329835, Kent Faubert, Associate, Re/Max First. courtesy of Pillar9 System
 - C$474,8004 bd2 ba910 sqft55 E San Diego Mnr NE, Calgary, AB T1Y 7B6For Sale
 MLS ID #A2337503, Amarjit Cudail, Associate, Maxwell Gold. courtesy of Pillar9 System
 - C$448,5004 bd3 ba889 sqft1834 W 42nd St SE, Calgary, AB T2B 1E9For Sale
 MLS ID #A2332851, Hal Anderson, Associate, Re/Max Real Estate (Mountain View). courtesy of Pillar9 System
 - C$599,9005 bd2 ba940 sqft1502 W 40th St SE, Calgary, AB T2A 1K2For SaleMLS ID #A2334579, Peter Pasion, Associate, Cir Realty. courtesy of Pillar9 System
- C$489,9004 bd2 ba926 sqft2906 S Doverville Cres SE, Calgary, AB T2B 1T9For SaleMLS ID #A2337441, Shawn Kennedy, Associate, Re/Max Realty Professionals. courtesy of Pillar9 System
- C$458,6004 bd2 ba886 sqft171 Erin Mount Pl SE, Calgary, AB T2B 2T3For SaleMLS ID #A2334350, Sydney Eng, Associate, Century 21 Bravo Realty. courtesy of Pillar9 System
- C$465,0004 bd2 ba888 sqft215 Erin Woods Dr SE, Calgary, AB T2B 2V7For SaleMLS ID #A2326721, Maria Araiza Macias, Associate, Prep Centro Realty. courtesy of Pillar9 System
- C$549,9003 bd2 ba719 sqft2115 E 14th St SW, Calgary, AB T2T 3T2For SaleMLS ID #A2336680, Paula Murphy, Associate, Century 21 Bamber Realty Ltd.. courtesy of Pillar9 System
- C$484,9005 bd2 ba992 sqft659 S Maryvale Way NE, Calgary, AB T2A 2V6For SaleMLS ID #A2295186, Jack Liu, Broker, Wexcel. courtesy of Pillar9 System
- C$499,0005 bd2 ba1k sqft7807 E 20a St SE, Calgary, AB T2C 1M5For SaleMLS ID #A2333031, Emmy Chu, Associate, Town Residential. courtesy of Pillar9 System
- C$483,9005 bd2 ba810 sqft514 SE Whitehill Pl NE, Calgary, AB T1Y 3G8For SaleMLS ID #A2332189, Ahmed Al-Emran, Associate, Cir Realty. courtesy of Pillar9 System
- C$439,9001 bd1 ba944 sqft1832 W 43rd St SE, Calgary, AB T2B 1G9For SaleMLS ID #A2336833, Terri Stephens, Associate, Cir Realty. courtesy of Pillar9 System
- C$424,9003 bd2 ba834 sqft1176 N Penrith Cres SE, Calgary, AB T2A 2H9For SaleMLS ID #A2330256, Logan Christianson, Associate, Re/Max House Of Real Estate. courtesy of Pillar9 System
- C$624,9003 bd1 ba990 sqft2622 W 42nd St SE, Calgary, AB T2B 1G7For SaleMLS ID #A2335671, Robby Khun Khun, Associate, Real Broker. courtesy of Pillar9 System
- C$529,0005 bd2 ba864 sqft1611 W Olympia Dr SE, Calgary, AB T2C 1H6For SaleMLS ID #A2332055, Harry Geng, Broker, Metro Benchmark Real Estate Ltd.. courtesy of Pillar9 System
- C$439,9903 bd2 ba916 sqft104 W Falsby Way NE, Calgary, AB T3J 1C4For SaleMLS ID #A2334872, Ariel Buenaventura, Associate, Re/Max First. courtesy of Pillar9 System
- C$474,9002 bd2 ba950 sqft7412 W 22nd St SE, Calgary, AB T2C 0W6For SaleMLS ID #A2317781, Steve Szilagyi, Associate, 2 Percent Realty. courtesy of Pillar9 System
- C$469,0003 bd2 ba854 sqft95 E Castleridge Close NE, Calgary, AB T3J 1Y9For SaleMLS ID #A2328599, Sally Krulis, Associate, Re/Max House Of Real Estate. courtesy of Pillar9 System
- C$528,8004 bd2 ba958 sqft6772 N Temple Dr NE, Calgary, AB T1Y 5E6For SaleMLS ID #A2333375, Larry Tang, Associate, Trec The Real Estate Company. courtesy of Pillar9 System
