Welcome to this fully finished 1,719 sq. ft. 4-level split home, ideally situated on a desirable corner lot with an oversized double detached garage and a spacious yard, perfect for families, entertaining, or future landscaping ideas. The bright and inviting main floor features an open-concept layout with a cozy fireplace and a large southeast-facing window that fills the living room with natural light. The modern kitchen is equipped with quartz countertops, stylish cabinetry, four appliances, and flows seamlessly into the spacious dining area with direct access to the side patio. Durable vinyl plank flooring extends throughout the main living areas, while the bathrooms feature ceramic tile flooring and quartz countertops for added style and functionality. Upstairs, you’ll find a generous primary bedroom, a second bedroom, and a full 4-piece bathroom. The lower level offers a corner office area, a large family room or potential bedroom with two bright windows, and a convenient 3-piece bath. The basement includes a stacked washer and dryer, utility room, a good-sized den or guest room, plus over 100 sq. ft. of crawl space storage. With its functional multi-level layout, abundant natural light, oversized garage, and excellent outdoor space, this home offers outstanding value and flexibility for a variety of lifestyles.
For sale
C$458,600
171 Erin Mount Pl SE, Calgary, AB T2B 2T3
4beds
886sqft
Single Family Residence
Built in 1980
3,920 Square Feet Lot
$-- Zestimate®
C$518/sqft
C$-- HOA
What's special
Desirable corner lotOversized double detached garageSpacious yardOpen-concept layoutCozy fireplaceModern kitchenQuartz countertops
- 14 hours |
- 7 |
- 0 |
Zillow last checked:
Listing updated:
Listed by:
Sydney Eng, Associate,
Century 21 Bravo Realty
Source: courtesy of Pillar9 System,MLS®#: A2334350 Originating MLS®#: Calgary
Originating MLS®#: CalgaryFacts & features
Interior
Bedrooms & bathrooms
- Bedrooms: 4
- Bathrooms: 2
- Full bathrooms: 2
Other
- Level: Upper
- Dimensions: 15`10" x 10`2"
Bedroom
- Level: Upper
- Dimensions: 12`5" x 8`5"
Bedroom
- Level: Lower
- Dimensions: 17`7" x 11`5"
Bedroom
- Level: Basement
- Dimensions: 12`9" x 10`4"
Other
- Level: Upper
- Dimensions: 8`2" x 4`11"
Other
- Level: Lower
- Dimensions: 7`6" x 4`5"
Dining room
- Level: Main
- Dimensions: 9`4" x 7`11"
Foyer
- Level: Main
- Dimensions: 5`5" x 4`11"
Other
- Level: Basement
- Dimensions: 12`7" x 9`9"
Kitchen
- Level: Main
- Dimensions: 11`1" x 10`8"
Living room
- Level: Main
- Dimensions: 14`1" x 14`0"
Office
- Level: Lower
- Dimensions: 8`1" x 6`2"
Heating
- Forced Air
Cooling
- None
Appliances
- Included: Dishwasher, Dryer, Electric Stove, Microwave Hood Fan, Refrigerator, Washer
- Laundry: In Basement
Features
- Storage
- Flooring: Ceramic Tile
- Basement: Full
- Number of fireplaces: 1
- Fireplace features: Gas
Interior area
- Total interior livable area: 886.15 sqft
- Finished area above ground: 468
- Finished area below ground: 832
Video & virtual tour
Property
Parking
- Total spaces: 2
- Parking features: Double Garage Detached
- Garage spaces: 2
Features
- Levels: 4 Level Split
- Stories: 1
- Patio & porch: Side Porch
- Exterior features: Private Yard
- Fencing: Fenced
- Frontage length: 7.25M 23`10"
Lot
- Size: 3,920 Square Feet
- Features: Corner Lot
Details
- Parcel number: 112035070
- Zoning: R-CG
Construction
Type & style
- Home type: SingleFamily
- Property subtype: Single Family Residence
Materials
- Brick, Concrete, Vinyl Siding, Wood Frame
- Foundation: Concrete Perimeter
- Roof: Asphalt Shingle
Condition
- New construction: No
- Year built: 1980
Community & HOA
Community
- Features: None
- Subdivision: Erin Woods
HOA
- Has HOA: No
Location
- Region: Calgary
Financial & listing details
- Price per square foot: C$518/sqft
- Date on market: 8/3/2026
- Inclusions: n/a
Sydney Eng, Associate
Sydney Eng, Associate
(403) 836-1359
By pressing Contact Agent, you agree that the real estate professional identified above may call/text you about your search, which may involve use of automated means and pre-recorded/artificial voices. You don't need to consent as a condition of buying any property, goods, or services. Message/data rates may apply. You also agree to our Terms of Use. Zillow does not endorse any real estate professionals. We may share information about your recent and future site activity with your agent to help them understand what you're looking for in a home.
Price history
Price history is unavailable.
Public tax history
Tax history is unavailable.
Climate risks
Neighborhood: Erin Woods
Nearby schools
GreatSchools rating
No schools nearby
We couldn't find any schools near this home.
- C$389,9003 bd2 ba1.1k sqft167 Erin Mount Pl SE, Calgary, AB T2B2T3For Sale

- C$449,9003 bd2 ba1k sqft60 E Erin Mount Cres SE, Calgary, AB T2B2S3For Sale
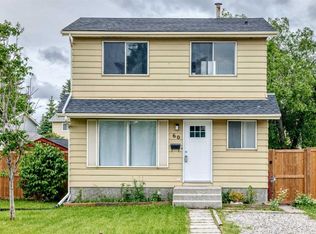
- C$--3 bd2 ba-- sqft123 Erin Mount Pl SE, Calgary, AB T2B2T3Off Market
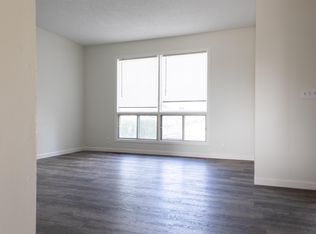
- C$427,5003 bd2 ba1k sqft152 W Erin Dale Cres SE, Calgary, AB T2B2R5For Sale

- C$427,5003 bd2 ba1k sqft152 Erin Dale Cres SE, Calgary, AB T2B2R5For Sale
- C$585,0004 bd3 ba1.1k sqft224 E Erin Dale Pl SE, Calgary, AB T2B2R7For Sale
- C$409,9003 bd2 ba1.1k sqft96 S Erin Woods Blvd SE, Calgary, AB T2B2R1For Sale
- C$249,9003 bd2 ba1k sqft220 S Erin Mount Cres SE #8, Calgary, AB T2B2T2For Sale
Similar homes
- C$519,9004 bd3 ba1k sqft27 NE Dovercrest Way SE, Calgary, AB T2B 1X1For Sale
 MLS ID #A2333265, Brett Mote, Associate, Maxwell Capital Realty. courtesy of Pillar9 System
 - C$449,9004 bd2 ba814 sqft1308 W Pensacola Way SE, Calgary, AB T2A 2H2For Sale
 MLS ID #A2320491, Tisha Mckenna, Associate, Keller Williams Bold Realty. courtesy of Pillar9 System
 - C$529,9004 bd3 ba1.1k sqft27 NW Erin Green Pl SE, Calgary, AB T2B 3C2For Sale
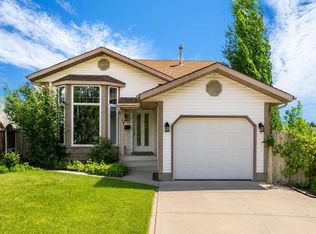 MLS ID #A2318315, Vincent Phan, Associate, 2% Realty. courtesy of Pillar9 System
 - C$449,9004 bd2 ba990 sqft2007 S Olympia Dr SE, Calgary, AB T2C 1H6For Sale
 MLS ID #A2315695, Sam Patel, Associate, Exp Realty. courtesy of Pillar9 System
 - C$435,0004 bd3 ba1k sqft84 E Falconridge Pl NE, Calgary, AB T3J 1A6For SaleMLS ID #A2332340, Kice Tanha, Associate, Century 21 Bravo Realty. courtesy of Pillar9 System
- C$435,0004 bd3 ba1k sqft84 Falconridge Pl NE, Calgary, AB T3J 1A6For SaleCentury 21 Canada
- C$560,0006 bd3 ba1.1k sqft1015 E Maitland Way NE, Calgary, AB T2A 5K5For SaleMLS ID #A2333023, Chester Solang, Associate, Cir Realty. courtesy of Pillar9 System
- C$524,9004 bd2 ba1.1k sqft118 W Tarington Close NE, Calgary, AB T3J 3V8For SaleMLS ID #A2333626, Stacey Page, Associate, Re/Max Key. courtesy of Pillar9 System
- C$530,0004 bd2 ba1k sqft1632 W Robson Cres SE, Calgary, AB T2A 1Y7For SaleMLS ID #A2316092, Curtis Prokopchuk, Associate, Exp Realty. courtesy of Pillar9 System
- C$528,8883 bd2 ba944 sqft2056 N Cottonwood Cres SE, Calgary, AB T2B 1R3For SaleMLS ID #A2329835, Kent Faubert, Associate, Re/Max First. courtesy of Pillar9 System
- C$450,0004 bd2 ba960 sqft18 SE Martinview Cres NE, Calgary, AB T3J 2S2For SaleMLS ID #A2311894, Justin Havre, Associate, Exp Realty. courtesy of Pillar9 System
- C$464,9004 bd3 ba1.1k sqft44 N Falwood Cres NE, Calgary, AB T3J 1E3For SaleMLS ID #A2332232, Linda Bidulka, Associate Broker, Cir Realty. courtesy of Pillar9 System
- C$525,0002 bd2 ba978 sqft336 NE Mount Aberdeen Close SE, Calgary, AB T2Z 3N4For SaleMLS ID #A2332915, Marnie Campbell, Associate, Re/Max First. courtesy of Pillar9 System
- C$495,0003 bd2 ba990 sqft309 N Olympia Dr SE, Calgary, AB T2C 1H6For SaleMLS ID #A2319213, Mardy Anderson, Associate, Town Residential. courtesy of Pillar9 System
- C$543,0005 bd2 ba1k sqft2231 E 39th St SE, Calgary, AB T2B 1A6For SaleMLS ID #A2311795, Greg Szafraniec, Associate, Real Estate Professionals Inc.. courtesy of Pillar9 System
- C$499,9003 bd2 ba999 sqft124 S Maitland Dr NE, Calgary, AB T2A 5A5For SaleMLS ID #A2309594, Brad Lesanko, Associate, Re/Max Complete Realty. courtesy of Pillar9 System
- C$520,0005 bd2 ba1k sqft5112 SW Maryvale Dr NE, Calgary, AB T2A 2T4For SaleMLS ID #A2298737, Jay Hans, Associate, Exp Realty. courtesy of Pillar9 System
- C$450,0003 bd2 ba1.2k sqft88 W Faldale Close NE, Calgary, AB T3J 1V9For SaleMLS ID #A2327135, Jennifer Gurnett, Associate, Cir Realty. courtesy of Pillar9 System
- C$585,0006 bd3 ba1.2k sqft318 E Applewood Dr SE, Calgary, AB T2A 7V5For SaleMLS ID #A2332876, Jim Huynh, Associate, Cir Realty. courtesy of Pillar9 System
- C$649,0004 bd3 ba1.2k sqft331 Queensland Cir SE, Calgary, AB T2J 4E3For SaleMLS ID #A2323397, Patrick Hospes, Associate, Re/Max Complete Realty. courtesy of Pillar9 System
