AMAZING VALUE | BRIGHT & OPEN | DOUBLE DETACHED GARAGE | MINUTES TO FISH CREEK PARK | Located in the established community of McKenzie Lake, this inviting home offers a bright layout that makes everyday living easy, with multiple living areas and an exceptional location just minutes from Fish Creek Provincial Park, the Bow River pathway system, schools, shopping, and everyday amenities. Step inside and you'll immediately notice the impressive 10'8" MAIN FLOOR CEILINGS that create a bright, open feel throughout the main living area. Large windows fill the home with NATURAL LIGHT, while the NEWLY PAINTED MAIN FLOOR adds a fresh, welcoming feel. The living room is highlighted by a DRAMATIC CUSTOM BUILT-IN WALL UNIT that creates an impressive focal point while providing exceptional storage and display space. The kitchen features WHITE CABINETRY, an ISLAND WITH SEATING, a pantry, and plenty of cabinet and counter space. The adjoining dining area opens directly to the backyard, making it easy to enjoy everyday meals, entertain family and friends, or step outside for summer barbecues. Upstairs, the spacious PRIMARY BEDROOM features a WALK-IN CLOSET and ENSUITE, while a second bedroom and a 4-PC BATHROOM complete the upper level. The lower level provides another comfortable place to unwind or entertain, featuring a cozy GAS FIREPLACE and a SECOND FULL BATHROOM. Whether you're enjoying movie night, watching the big game, entertaining friends, or simply looking for a quiet place to unwind, this flexible family room easily adapts to your lifestyle. The basement adds even more flexible living space with a large recreation room currently set up as a HOME GYM. Whether you envision a home office, games room, fitness area, or future 3rd bedroom, this level gives you the flexibility to make it your own. Outside, the SOUTH FACING, fully fenced backyard is ready to enjoy with a large concrete patio, mature trees, landscaping, and plenty of room for summer barbecues, gardening, or simply relaxing at the end of the day. The DOUBLE DETACHED GARAGE provides secure parking and valuable additional storage. From your front door, you're just minutes from FISH CREEK PROVINCIAL PARK, the BOW RIVER PATHWAY SYSTEM, neighbourhood playgrounds, Mountain Park School, and all the shopping, restaurants, and services along 130 AVENUE. This home offers the OPPORTUNITY to get into home OWNERSHIP with a price that does not come up often.
For sale
C$525,000
336 NE Mount Aberdeen Close SE, Calgary, AB T2Z 3N4
2beds
978sqft
Single Family Residence
Built in 1999
3,484 Square Feet Lot
$-- Zestimate®
C$537/sqft
C$-- HOA
What's special
Bright layoutNewly painted main floorWhite cabinetryIsland with seatingSpacious primary bedroomWalk-in closetCozy gas fireplace
- 2 days |
- 17 |
- 2 |
Zillow last checked:
Listing updated:
Listed by:
Marnie Campbell, Associate,
Re/Max First
Source: courtesy of Pillar9 System,MLS®#: A2332915 Originating MLS®#: Calgary
Originating MLS®#: CalgaryFacts & features
Interior
Bedrooms & bathrooms
- Bedrooms: 2
- Bathrooms: 2
- Full bathrooms: 2
Other
- Level: Upper
- Dimensions: 15`3" x 11`9"
Bedroom
- Level: Upper
- Dimensions: 9`11" x 10`11"
Other
- Level: Upper
- Dimensions: 4`11" x 8`1"
Other
- Level: Lower
- Dimensions: 7`10" x 7`1"
Dining room
- Level: Main
- Dimensions: 12`10" x 11`0"
Family room
- Level: Lower
- Dimensions: 19`10" x 18`0"
Other
- Level: Lower
- Dimensions: 10`5" x 11`8"
Game room
- Level: Lower
- Dimensions: 9`8" x 22`4"
Kitchen
- Level: Main
- Dimensions: 8`6" x 13`5"
Living room
- Level: Main
- Dimensions: 16`1" x 11`6"
Storage
- Level: Lower
- Dimensions: 9`10" x 9`10"
Heating
- Forced Air
Cooling
- None
Appliances
- Included: Dishwasher, Dryer, Electric Stove, Garage Control(s), Microwave Hood Fan, Refrigerator, Washer
- Laundry: Lower Level
Features
- Built-in Features, Closet Organizers, High Ceilings, Kitchen Island, Pantry, Storage, Walk-In Closet(s)
- Flooring: Carpet, Hardwood, Tile
- Basement: Full
- Number of fireplaces: 1
- Fireplace features: Gas
Interior area
- Total interior livable area: 978.55 sqft
- Finished area above ground: 978
- Finished area below ground: 811
Property
Parking
- Total spaces: 2
- Parking features: Double Garage Detached
- Garage spaces: 2
Features
- Levels: 4 Level Split
- Stories: 1
- Patio & porch: Patio
- Exterior features: Lighting
- Fencing: Fenced
- Frontage length: 9.78M 32`1"
Lot
- Size: 3,484 Square Feet
- Features: Back Lane, Landscaped
Details
- Parcel number: 112356448
- Zoning: R-CG
Construction
Type & style
- Home type: SingleFamily
- Property subtype: Single Family Residence
Materials
- Vinyl Siding
- Foundation: Concrete Perimeter
- Roof: Shake,Wood
Condition
- New construction: No
- Year built: 1999
Community & HOA
Community
- Subdivision: McKenzie Lake
HOA
- Has HOA: No
Location
- Region: Calgary
Financial & listing details
- Price per square foot: C$537/sqft
- Date on market: 8/1/2026
- Inclusions: Outdoor Lighting, TV Mounts and Brackets
Marnie Campbell, Associate
Marnie Campbell, Associate
(403) 278-2900
By pressing Contact Agent, you agree that the real estate professional identified above may call/text you about your search, which may involve use of automated means and pre-recorded/artificial voices. You don't need to consent as a condition of buying any property, goods, or services. Message/data rates may apply. You also agree to our Terms of Use. Zillow does not endorse any real estate professionals. We may share information about your recent and future site activity with your agent to help them understand what you're looking for in a home.
Price history
Price history is unavailable.
Public tax history
Tax history is unavailable.
Climate risks
Neighborhood: Mckenzie Lake
Nearby schools
GreatSchools rating
No schools nearby
We couldn't find any schools near this home.
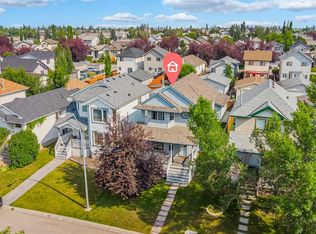
- C$579,0004 bd4 ba1.3k sqft61 S Mount Aberdeen Cir SE, Calgary, AB T2Z3H1For Sale
- C$639,0003 bd3 ba1.4k sqft31 N Mount Aberdeen Grv SE, Calgary, AB T2Z3N6For Sale

- C$594,9004 bd2 ba1.4k sqft52 N Mount Aberdeen Cir SE, Calgary, AB T2Z3H1For Sale
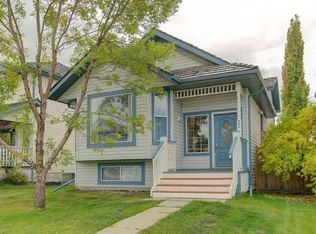
- C$749,0003 bd3 ba2k sqft210 N Mount Douglas Ct SE, Calgary, AB T2Z3J8For Sale
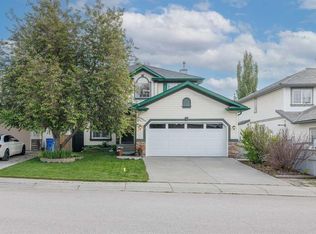
- C$599,9005 bd3 ba1.5k sqft117 NW Douglas Ridge Cir SE, Calgary, AB T2Z3C2For Sale
- C$639,9004 bd4 ba1.6k sqft813 Prestwick Cir SE, Calgary, AB T2Z4Y8For Sale
- C$750,0004 bd4 ba2k sqft67 N Douglas Ridge Vw SE, Calgary, AB T2Z3C3For Sale
- C$1,849,0004 bd4 ba3.2k sqft85 E Mount Douglas Cir SE, Calgary, AB T2Z3P3For Sale
Similar homes
- C$579,0004 bd4 ba1.3k sqft61 S Mount Aberdeen Cir SE, Calgary, AB T2Z 3H1For SaleMLS ID #A2331640, Inkyu Hwang, Associate, Ko Realty Ltd.. courtesy of Pillar9 System
- C$515,0003 bd3 ba1.3k sqft65 N Prestwick Hts SE, Calgary, AB T2Z 4H8For Sale
 MLS ID #A2314691, Chris Lafratta, Associate, Cir Realty. courtesy of Pillar9 System
 - C$549,0003 bd2 ba914 sqft247 S Copperfield Hts SE, Calgary, AB T2Z 4R4For Sale
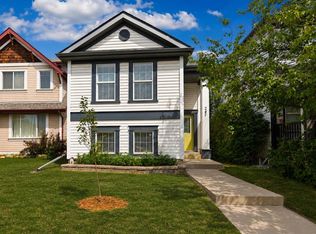 MLS ID #A2332178, Tammy Macdonald, Associate, Maxwell Canyon Creek. courtesy of Pillar9 System
 - C$639,0003 bd3 ba1.4k sqft31 N Mount Aberdeen Grv SE, Calgary, AB T2Z 3N6For SaleMLS ID #A2331030, Sandra Roen, Associate, Cir Realty. courtesy of Pillar9 System
- C$544,9003 bd3 ba1.4k sqft1857 N New Brighton Dr SE, Calgary, AB T2Z 4X1For SaleMLS ID #A2332022, Alex Jens, Associate, Re/Max First. courtesy of Pillar9 System
- C$525,0004 bd4 ba1.1k sqft167 N Auburn Bay Blvd SE, Calgary, AB T3M 0V3For SaleMLS ID #A2333615, Timothy Macdonald, Associate, Real Broker. courtesy of Pillar9 System
- C$549,9993 bd2 ba1k sqft2046 W New Brighton Gdns SE, Calgary, AB T2Z 4X4For SaleMLS ID #A2329049, Monica Swagar, Associate, Re/Max Realty Professionals. courtesy of Pillar9 System
- C$625,0004 bd4 ba1.4k sqft321 S Douglas Ridge Cir SE, Calgary, AB T2Z 3H5For SaleMLS ID #A2329893, Matt Burnham, Associate, Real Broker. courtesy of Pillar9 System
- C$569,9004 bd3 ba1.3k sqft119 N Bridlewood Cmn SW, Calgary, AB T2Y 3R8For SaleMLS ID #A2333559, Robby Khun Khun, Associate, Real Broker. courtesy of Pillar9 System
- C$585,0004 bd3 ba1.1k sqft224 E Erin Dale Pl SE, Calgary, AB T2B 2R7For SaleMLS ID #A2333216, Derek Thistle, Associate, Real Broker. courtesy of Pillar9 System
- C$577,7773 bd3 ba1.3k sqft176 N Chaparral Ridge Cir SE, Calgary, AB T2X 3M6For SaleMLS ID #A2332122, Priscilla Vitale, Associate, The Real Estate District. courtesy of Pillar9 System
- C$576,9004 bd4 ba1.4k sqft17 NE Mahogany Ter SE, Calgary, AB T3M 0R5For SaleMLS ID #A2333242, Terry Langdon, Associate, Royal Lepage Benchmark. courtesy of Pillar9 System
- C$495,0002 bd2 ba1k sqft53 N Tuscany Springs Hts NW, Calgary, AB T3L 2X8For SaleMLS ID #A2334240, Adonis Caballero, Associate, Cir Realty. courtesy of Pillar9 System
- C$529,9003 bd3 ba1.3k sqft140 SE Hidden Point NW, Calgary, AB T3A 5P5For SaleMLS ID #A2333533, David Williams, Associate, Royal Lepage Solutions. courtesy of Pillar9 System
- C$549,9004 bd2 ba1.4k sqft307 E Covehaven Vw NE, Calgary, AB T3K 5S4For SaleMLS ID #A2333844, Dory Cameron, Broker, Chickadee Realty & Design. courtesy of Pillar9 System
- C$524,9002 bd3 ba1.1k sqft136 SW Auburn Bay St SE, Calgary, AB T3M 0V8For SaleMLS ID #A2317768, Lana Bedard, Associate, Re/Max First. courtesy of Pillar9 System
- C$509,9002 bd2 ba1.3k sqft510 N Cranston Dr SE, Calgary, AB T3M 0C3For SaleMLS ID #A2327146, Jamie Pinfold, Associate, Century 21 Bamber Realty Ltd.. courtesy of Pillar9 System
- C$560,0004 bd2 ba1.2k sqft89 W Everstone Way SW, Calgary, AB T2Y 4J6For SaleMLS ID #A2328690, Jaydon Wigelsworth, Associate, Cir Realty. courtesy of Pillar9 System
- C$619,0004 bd4 ba1.4k sqft60 NW Cranfield Park SE, Calgary, AB T3M 1B4For SaleMLS ID #A2331117, Matt Launhardt, Associate, The Real Estate District. courtesy of Pillar9 System
- C$574,9003 bd4 ba1.4k sqft446 W Walgrove Way SE, Calgary, AB T2X 4E9For SaleMLS ID #A2331238, Morris Tkachuk, Associate Broker, 2% Realty. courtesy of Pillar9 System
