Welcome to this beautifully updated, move-in ready home in the heart of Prestwick, one of McKenzie Towne’s most sought-after family-friendly communities. Perfectly situated close to schools, parks, playgrounds, shopping, restaurants, and everyday amenities, this home offers comfort, style, and peace of mind with numerous recent upgrades. Step inside to a bright and inviting main floor where brand-new water-resistant laminate flooring and plush carpet (2026) create a fresh, modern feel throughout. The spacious living room is anchored by a three-sided natural gas fireplace, providing a warm focal point for relaxing evenings or entertaining family and friends. A convenient two-piece powder room completes the main level. The kitchen features newer stainless steel appliances, cabinetry, and flows seamlessly into the dining area to create an ideal layout for everyday living and family gatherings. Upstairs, you’ll find a generous primary retreat complete with a walk-in closet and a refreshed four-piece ensuite. Two additional bedrooms offer flexible space for children, guests, or a home office, while the full four-piece main bathroom has been updated with a new vanity. This home has been thoughtfully maintained with many of the big-ticket items already completed, including a high-efficiency furnace and central air conditioning (2024), roof replacement with 20-year shingles (2020), and hot water tank (2018), allowing you to move in with confidence. The unfinished basement is a blank canvas, ready for your personal touch whether you envision a recreation room, home gym, office, or additional living space. Outside, enjoy a low-maintenance backyard featuring artificial turf, a composite deck perfect for summer barbecues, and rear parking with excellent potential for a future garage. Offering modern updates, functional living spaces, and an unbeatable location on a quiet street, this home is ready to welcome its next owners. Don’t miss your opportunity to make it yours.
For sale
C$530,000
65 N Prestwick Hts SE, Calgary, AB T2Z 4H8
3beds
1,341sqft
Single Family Residence
Built in 2002
2,613 Square Feet Lot
$-- Zestimate®
C$395/sqft
C$20/mo HOA
What's special
Brand-new water-resistant laminate flooringPlush carpetThree-sided natural gas fireplaceConvenient two-piece powder roomNewer stainless steel appliancesGenerous primary retreatWalk-in closet
- 2 days |
- 10 |
- 0 |
Zillow last checked:
Listing updated:
Listed by:
Chris Lafratta, Associate,
Cir Realty
Source: courtesy of Pillar9 System,MLS®#: A2314691 Originating MLS®#: Calgary
Originating MLS®#: CalgaryFacts & features
Interior
Bedrooms & bathrooms
- Bedrooms: 3
- Bathrooms: 3
- Full bathrooms: 2
- 1/2 bathrooms: 1
Other
- Level: Upper
- Dimensions: 14`3" x 11`0"
Bedroom
- Level: Upper
- Dimensions: 11`2" x 9`4"
Bedroom
- Level: Upper
- Dimensions: 11`5" x 9`3"
Other
- Level: Main
- Dimensions: 5`2" x 5`10"
Other
- Level: Upper
- Dimensions: 4`11" x 7`5"
Other
- Level: Upper
- Dimensions: 5`1" x 7`5"
Dining room
- Level: Main
- Dimensions: 13`2" x 9`5"
Kitchen
- Level: Main
- Dimensions: 14`5" x 9`7"
Living room
- Level: Main
- Dimensions: 19`11" x 16`8"
Walk in closet
- Level: Upper
- Dimensions: 5`4" x 6`9"
Heating
- Forced Air, Natural Gas
Cooling
- Central Air
Appliances
- Included: Dishwasher, Electric Stove, Range Hood, Refrigerator, Washer/Dryer
- Laundry: Upper Level
Features
- Ceiling Fan(s)
- Flooring: Carpet, Laminate
- Windows: Vinyl Windows, Window Coverings
- Basement: Full
- Number of fireplaces: 1
- Fireplace features: Gas
Interior area
- Total interior livable area: 1,341 sqft
Video & virtual tour
Property
Parking
- Total spaces: 2
- Parking features: Off Street
Features
- Levels: Two,2 Storey
- Stories: 1
- Patio & porch: Patio
- Exterior features: None
- Fencing: Fenced
- Frontage length: 7.65M 25`1"
Lot
- Size: 2,613 Square Feet
- Features: Back Lane, Low Maintenance Landscape
Details
- Parcel number: 112072366
- Zoning: R-G
Construction
Type & style
- Home type: SingleFamily
- Property subtype: Single Family Residence
Materials
- Vinyl Siding, Wood Frame
- Foundation: Concrete Perimeter
- Roof: Asphalt Shingle
Condition
- New construction: No
- Year built: 2002
Community & HOA
Community
- Features: Playground
- Subdivision: McKenzie Towne
HOA
- Has HOA: No
- Amenities included: Playground
- HOA fee: C$235 annually
Location
- Region: Calgary
Financial & listing details
- Price per square foot: C$395/sqft
- Date on market: 7/17/2026
- Inclusions: N/A
Chris Lafratta, Associate
Chris Lafratta, Associate
(403) 271-0600
By pressing Contact Agent, you agree that the real estate professional identified above may call/text you about your search, which may involve use of automated means and pre-recorded/artificial voices. You don't need to consent as a condition of buying any property, goods, or services. Message/data rates may apply. You also agree to our Terms of Use. Zillow does not endorse any real estate professionals. We may share information about your recent and future site activity with your agent to help them understand what you're looking for in a home.
Price history
Price history is unavailable.
Public tax history
Tax history is unavailable.
Climate risks
Neighborhood: Mckenzie Towne
Nearby schools
GreatSchools rating
No schools nearby
We couldn't find any schools near this home.
- C$585,0003 bd3 ba1.3k sqft60 Prestwick Hts SE, Calgary, AB T2Z4H8For Sale

- C$500,0002 bd2 ba1.1k sqft240 W Prestwick Way SE, Calgary, AB T2Z3Z5For Sale
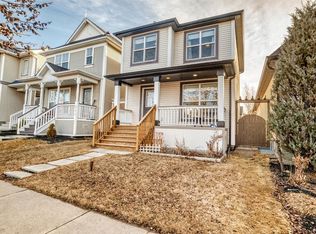
- C$--4 bd3 ba1.3k sqft104 Prestwick Vlg SE, Calgary, AB T2Z4P7Off Market

- C$--3 bd3 ba1.3k sqft124 Prestwick Vlg SE, Calgary, AB T2Z4P7Off Market

- C$--1 bd1 ba585 sqft115 Prestwick Vlg SE #2311, Calgary, AB T2Z0M9Off Market
- C$590,0004 bd3 ba1.4k sqft286 E Prestwick Cir SE, Calgary, AB T2Z3X4For Sale
- C$577,9004 bd4 ba1.3k sqft175 Prestwick Vlg SE, Calgary, AB T2Z4S3For Sale
- C$509,0003 bd2 ba1.1k sqft80 S Prestwick Bay SE, Calgary, AB T2Z4S4For Sale
Similar homes
- C$549,9003 bd4 ba1.3k sqft81 N Prestwick Ave SE, Calgary, AB T2Z 3W7For Sale
 MLS ID #A2329072, Chun Yuan Xu, Associate, Homecare Realty Ltd.. courtesy of Pillar9 System
 - C$577,9004 bd4 ba1.3k sqft175 Prestwick Vlg SE, Calgary, AB T2Z 4S3For Sale
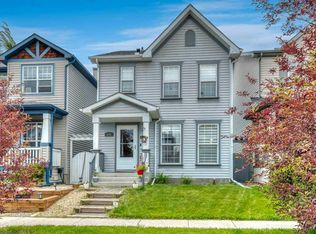 MLS ID #A2329015, Anil Karmali, Associate, Maxwell Capital Realty. courtesy of Pillar9 System
 - C$590,0004 bd3 ba1.4k sqft286 E Prestwick Cir SE, Calgary, AB T2Z 3X4For Sale
 MLS ID #A2330103, Kris Holt, Associate, Maxwell Capital Realty. courtesy of Pillar9 System
 - C$585,0003 bd3 ba1.3k sqft60 Prestwick Hts SE, Calgary, AB T2Z 4H8For SaleMLS ID #A2322001, Daniyal Nasiri, Associate, Maxwell Canyon Creek. courtesy of Pillar9 System
- C$579,9993 bd2 ba1k sqft2046 W New Brighton Gdns SE, Calgary, AB T2Z 4X4For SaleMLS ID #A2329049, Monica Swagar, Associate, Re/Max Realty Professionals. courtesy of Pillar9 System
- C$525,0004 bd3 ba1.5k sqft1005 E New Brighton Gdns SE, Calgary, AB T2Z 4X2For SaleMLS ID #A2327813, Khaleel Bhatti, Associate, Premiere Realty Direct. courtesy of Pillar9 System
- C$509,0003 bd2 ba1.1k sqft80 S Prestwick Bay SE, Calgary, AB T2Z 4S4For SaleMLS ID #A2312449, Ryan Leblanc, Associate, Real Broker. courtesy of Pillar9 System
- C$639,9004 bd4 ba1.5k sqft316 W Prestwick Ter SE, Calgary, AB T2Z 0H4For SaleMLS ID #A2328320, Michael Burton, Associate, Re/Max Realty Professionals. courtesy of Pillar9 System
- C$529,9004 bd4 ba1k sqft240 NE Elgin Meadows Gdns SE, Calgary, AB T2Z 0M4For SaleMLS ID #A2329502, Sergey Korostensky, Broker, Comox Realty. courtesy of Pillar9 System
- C$575,0004 bd4 ba1.4k sqft1058 SW New Brighton Park SE, Calgary, AB T2Z 0Y1For SaleMLS ID #A2329055, Lynda Holloway-Kisil, Associate, Re/Max First. courtesy of Pillar9 System
- C$530,0004 bd2 ba932 sqft71 N Copperfield Rise SE, Calgary, AB T2Z 4V1For SaleMLS ID #A2327704, Andy Bukovski, Associate, Re/Max First. courtesy of Pillar9 System
- C$574,9003 bd3 ba1.8k sqft144 N Douglas Ridge Close SE, Calgary, AB T2Z 2P6For SaleMLS ID #A2326399, Jenna Leigh Bole, Associate, Royal Lepage Benchmark. courtesy of Pillar9 System
- C$629,9003 bd4 ba1.7k sqft1258 S New Brighton Dr SE, Calgary, AB T2Z 0W3For SaleMLS ID #A2329416, Jerald Moras, Associate, Grand Realty. courtesy of Pillar9 System
- C$500,0002 bd2 ba1.1k sqft240 W Prestwick Way SE, Calgary, AB T2Z 3Z5For SaleMLS ID #A2293982, Gene Yamada, Associate Broker, Royal Lepage Solutions. courtesy of Pillar9 System
- C$565,0004 bd2 ba1k sqft113 E Mount Lorette Pl SE, Calgary, AB T2Z 2M1For SaleMLS ID #A2324641, Justin Havre, Associate, Exp Realty. courtesy of Pillar9 System
- C$529,9003 bd2 ba826 sqft367 N Copperfield Hts SE, Calgary, AB T2Z 4R3For SaleMLS ID #A2313774, Wendy Wacko, Associate, Royal Lepage Solutions. courtesy of Pillar9 System
- C$519,8004 bd4 ba1.4k sqft1833 New Brighton Dr N, Calgary, AB T2Z 4N8For SaleMLS ID #A2294121, Adamson Okpara, Associate, Exp Realty. courtesy of Pillar9 System
- C$499,0003 bd2 ba1k sqft307 N Mount Lorette Pl SE, Calgary, AB T2Z 2L8For SaleMLS ID #A2318784, Tanner Frezell, Associate, 2% Realty. courtesy of Pillar9 System
- C$619,9003 bd3 ba1.6k sqft277 W Brightonwoods Gdns SE, Calgary, AB T2Z 0T4For SaleMLS ID #A2328751, Mark Lockhart, Associate, Sotheby's International Realty Canada. courtesy of Pillar9 System
- C$599,9005 bd3 ba1.5k sqft117 NW Douglas Ridge Cir SE, Calgary, AB T2Z 3C2For SaleMLS ID #A2328269, Zafar Bahadar, Associate, Royal Lepage Blue Sky. courtesy of Pillar9 System
