
Welcome to 144 Douglas Ridge Close SE, a two-storey home tucked onto a quiet street in Douglasdale. From the moment you step inside, the OPEN TO ABOVE CEILINGS in the foyer and great room set this home apart, with tall stacked windows pulling natural light straight down into the main floor. Just off the entry, a private OFFICE offers separated space to work from home, away from the main living areas. A 2-piece bath and main floor laundry area keep everyday life simple and efficient. The great room anchors the main floor warmed by a GAS FIREPLACE with a tiled surround and wood mantle, and flows naturally into the adjoining breakfast nook, an easy spot to gather at the end of the day. The kitchen keeps things practical with white cabinetry, STAINLESS STEEL APPLIANCES, and a center island for extra prep space, all just steps from a WALK-IN PANTRY. Patio doors lead directly out to the deck, making indoor to outdoor living effortless. Upstairs, the primary bedroom is a genuine retreat, complete with a WALK-IN CLOSET and its own 4-PIECE ENSUITE with soaker tub & walk in shower. Two additional bedrooms, each with their own closet, share a second 4-piece bathroom, well suited for kids or guests. The basement is unfinished and split into several distinct spaces plus dedicated utility and storage areas, giving you a genuine head start on future development, whether that means a rec room for entertaining, home gym, additional bedrooms, or simply more storage. The backyard has been thoughtfully landscaped with a COMPOSITE DECK and steps down to a stone patio, perfect for entertaining or relaxing after a long day. A cozy FIRE PIT sits at the center of a circular paver patio, framed by a natural stone retaining wall, mature shrubs, and perennial plants. There's also a DOUBLE ATTACHED GARAGE, ideal for a two-vehicle household, plus a covered veranda and mature trees along the front that give the property real curb appeal. Living in Douglasdale means close proximity to river pathways, parks, and quick access to Fish Creek Park. Schools, amenities and shopping (130th Ave) are minutes away, and this property is super easy to access Deerfoot and Stoney Trail. Come see how this lovely home could fit your lifestyle. Book your showing today!
For sale
C$574,900
144 N Douglas Ridge Close SE, Calgary, AB T2Z 2P6
3beds
1,830sqft
Single Family Residence
Built in 1994
4,791 Square Feet Lot
$-- Zestimate®
C$314/sqft
C$-- HOA
What's special
Private officeBreakfast nookWhite cabinetryStainless steel appliancesWalk-in pantryWalk-in closetComposite deck
- 1 day |
- 40 |
- 2 |
Zillow last checked:
Listing updated:
Listed by:
Jenna Leigh Bole, Associate,
Royal Lepage Benchmark
Source: courtesy of Pillar9 System,MLS®#: A2326399 Originating MLS®#: Calgary
Originating MLS®#: CalgaryFacts & features
Interior
Bedrooms & bathrooms
- Bedrooms: 3
- Bathrooms: 3
- Full bathrooms: 2
- 1/2 bathrooms: 1
Bedroom
- Level: Upper
- Dimensions: 11`1" x 10`8"
Bedroom
- Level: Upper
- Dimensions: 8`10" x 13`1"
Other
- Level: Upper
- Dimensions: 11`9" x 16`5"
Other
- Level: Main
Other
- Level: Upper
Other
- Level: Upper
Dining room
- Level: Main
- Dimensions: 15`0" x 13`7"
Kitchen
- Level: Main
- Dimensions: 11`11" x 16`4"
Living room
- Level: Main
- Dimensions: 19`6" x 21`8"
Office
- Level: Main
- Dimensions: 9`0" x 9`8"
Heating
- Forced Air, Natural Gas
Cooling
- None
Appliances
- Included: Dishwasher, Electric Stove, Microwave, Range Hood, Refrigerator
- Laundry: Main Level
Features
- High Ceilings, Kitchen Island, Open Floorplan, Pantry, See Remarks, Soaking Tub, Walk-In Closet(s)
- Flooring: Carpet, Hardwood, Tile
- Basement: Full
- Number of fireplaces: 1
- Fireplace features: Gas, Living Room, Mantle
Interior area
- Total interior livable area: 1,830 sqft
- Finished area above ground: 1,830
Video & virtual tour
Property
Parking
- Total spaces: 4
- Parking features: Double Garage Attached
- Attached garage spaces: 2
Features
- Levels: Two,2 Storey
- Stories: 1
- Patio & porch: Deck, Front Porch
- Exterior features: BBQ gas line
- Fencing: Fenced
- Frontage length: 10.79M 35`5"
Lot
- Size: 4,791 Square Feet
- Features: Back Yard
Details
- Parcel number: 112619251
- Zoning: R-CG
Construction
Type & style
- Home type: SingleFamily
- Property subtype: Single Family Residence
Materials
- Brick, Vinyl Siding, Wood Frame
- Foundation: Concrete Perimeter
- Roof: Asphalt Shingle
Condition
- New construction: No
- Year built: 1994
Community & HOA
Community
- Features: Golf, Playground, Sidewalks, Street Lights
- Subdivision: Douglasdale/Glen
HOA
- Has HOA: No
Location
- Region: Calgary
Financial & listing details
- Price per square foot: C$314/sqft
- Date on market: 7/13/2026
- Inclusions: Window Coverings-All, Garage remotes, Garage Heater-As-Is
Jenna Leigh Bole, Associate
Jenna Leigh Bole, Associate
(403) 589-7423
By pressing Contact Agent, you agree that the real estate professional identified above may call/text you about your search, which may involve use of automated means and pre-recorded/artificial voices. You don't need to consent as a condition of buying any property, goods, or services. Message/data rates may apply. You also agree to our Terms of Use. Zillow does not endorse any real estate professionals. We may share information about your recent and future site activity with your agent to help them understand what you're looking for in a home.
Price history
Price history is unavailable.
Public tax history
Tax history is unavailable.
Climate risks
Neighborhood: Douglasdale
Nearby schools
GreatSchools rating
No schools nearby
We couldn't find any schools near this home.
- C$599,9004 bd4 ba1.8k sqft160 Douglas Ridge Grn SE, Calgary, AB T2Z2T3For Sale

- C$--3 bd3 ba-- sqft3627 Douglas Ridge Blvd SE, Calgary, AB T2Z3A9Off Market
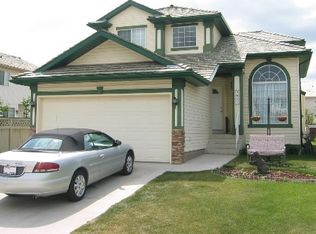
- C$--2 bd1 ba950 sqft280 Douglas Woods Hl SE, Calgary, AB T2Z3B1Off Market
- C$1,069,0003 bd4 ba1.6k sqft198 NE Douglas Woods Hl SE, Calgary, AB T2Z3B1For Sale
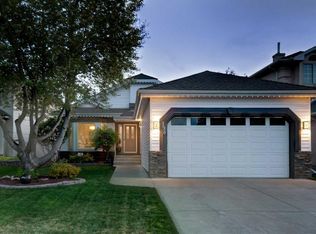
- C$755,0004 bd4 ba2k sqft67 N Douglas Ridge Vw SE, Calgary, AB T2Z3C3For Sale
- C$525,0003 bd3 ba1.2k sqft20 SW Douglasview Park SE, Calgary, AB T2Z2R9For Sale
- C$764,9001 bd3 ba1.3k sqft33 Douglasview Park SE, Calgary, AB T2Z2R9For Sale
- C$599,9005 bd3 ba1.5k sqft117 NW Douglas Ridge Cir SE, Calgary, AB T2Z3C2For Sale
Similar homes
- C$599,9004 bd4 ba1.8k sqft160 Douglas Ridge Grn SE, Calgary, AB T2Z 2T3For SaleMLS ID #A2327442, Ruth Argenal, Associate, Kic Realty. courtesy of Pillar9 System
- C$599,9005 bd3 ba1.5k sqft117 NW Douglas Ridge Cir SE, Calgary, AB T2Z 3C2For Sale
 MLS ID #A2328269, Zafar Bahadar, Associate, Royal Lepage Blue Sky. courtesy of Pillar9 System
 - C$569,9004 bd2 ba1k sqft23 Deer Lane Pl SE, Calgary, AB T2J 6B7For Sale
 MLS ID #A2328681, Jesse Bydevaate, Associate, Re/Max First. courtesy of Pillar9 System
 - C$639,9004 bd4 ba1.5k sqft316 W Prestwick Ter SE, Calgary, AB T2Z 0H4For Sale
 MLS ID #A2328320, Michael Burton, Associate, Re/Max Realty Professionals. courtesy of Pillar9 System
 - C$590,0004 bd3 ba1.3k sqft3614 SW Douglas Woods Hts SE, Calgary, AB T2Z 2G4For SaleMLS ID #A2319599, Kari-Ann Macdougall, Associate, Cir Realty. courtesy of Pillar9 System
- C$585,0003 bd3 ba1.3k sqft60 Prestwick Hts SE, Calgary, AB T2Z 4H8For SaleMLS ID #A2322001, Daniyal Nasiri, Associate, Maxwell Canyon Creek. courtesy of Pillar9 System
- C$565,0004 bd2 ba1k sqft113 E Mount Lorette Pl SE, Calgary, AB T2Z 2M1For SaleMLS ID #A2324641, Justin Havre, Associate, Exp Realty. courtesy of Pillar9 System
- C$525,0004 bd3 ba1.5k sqft1005 E New Brighton Gdns SE, Calgary, AB T2Z 4X2For SaleMLS ID #A2327813, Khaleel Bhatti, Associate, Premiere Realty Direct. courtesy of Pillar9 System
- C$640,0006 bd4 ba2k sqft117 S Douglasbank Way SE, Calgary, AB T2Z 1W4For SaleMLS ID #A2328272, Vincent Phan, Associate, 2% Realty. courtesy of Pillar9 System
- C$599,9004 bd3 ba1.5k sqft250 E Mount Lorette Close SE, Calgary, AB T2Z 2L6For SaleMLS ID #A2322246, Ryan Phelan, Associate, Re/Max Complete Realty. courtesy of Pillar9 System
- C$718,0003 bd3 ba2k sqft37 N Douglasview Cir SE, Calgary, AB T2Z 2P4For SaleMLS ID #A2321277, Quincy Neufeld, Associate, Cir Realty. courtesy of Pillar9 System
- C$710,0004 bd3 ba1.7k sqft680 Deer Park Way SE, Calgary, AB T2J 5M1For SaleMLS ID #A2328005, Mehrdad Bagheri, Associate, Cir Realty. courtesy of Pillar9 System
- C$647,0004 bd4 ba1.7k sqft2275 E Brightoncrest Cmn SE, Calgary, AB T2Z 1E8For SaleMLS ID #A2327898, Matthew Antrum, Associate, Real Broker. courtesy of Pillar9 System
- C$619,9003 bd3 ba1.7k sqft137 N Prestwick Mews SE, Calgary, AB T2Z 3X6For SaleMLS ID #A2320334, Michael Burton, Associate, Re/Max Realty Professionals. courtesy of Pillar9 System
- C$795,0004 bd3 ba2.4k sqft12739 E Douglasview Blvd SE, Calgary, AB T2Z 2P3For SaleMLS ID #A2327795, Heather Davis, Associate, Re/Max First. courtesy of Pillar9 System
- C$539,0004 bd2 ba1.2k sqft864 W Queensland Dr SE, Calgary, AB T2J 6E6For SaleMLS ID #A2327675, Apryl Berranger, Associate, Re/Max Landan Real Estate. courtesy of Pillar9 System
- C$619,9003 bd4 ba1.5k sqft14954 W Mount McKenzie Dr SE, Calgary, AB T2Z 2L4For SaleMLS ID #A2322228, Jenny Mayhew, Associate Broker, 2% Realty. courtesy of Pillar9 System
- C$499,9003 bd2 ba1.3k sqft78 Queen Anne Close SE, Calgary, AB T2J 6E5For SaleMLS ID #A2328087, Eakbal Rhaman, Associate, Urban-Realty.Ca. courtesy of Pillar9 System
- C$674,9004 bd4 ba1.5k sqft480 Douglas Glen Point SE, Calgary, AB T2Z 3G4For SaleMLS ID #A2323930, Tarryn Hamilton, Associate, Re/Max Realty Professionals. courtesy of Pillar9 System
- C$525,0003 bd3 ba1.2k sqft20 SW Douglasview Park SE, Calgary, AB T2Z 2R9For SaleMLS ID #A2323382, Larry Arnfinson, Associate, Cir Realty. courtesy of Pillar9 System
