*Watch the Video* Welcome to 680 Deer Park Way SE, this spacious 4-level split nestled on an impressive 9,095 sq.ft. west-facing pie-shaped lot in the heart of Deer Run. Offering **over 1,740 sq.ft. above grade and more than 2,100 sq.ft. of developed living space**, this well-maintained home combines generous room sizes, thoughtful updates, and an exceptional backyard that's becoming increasingly difficult to find. The bright main floor features a welcoming living room, formal dining area, and an updated kitchen with ample cabinetry and workspace. The walkout third level offers a warm and inviting family room with a cozy wood-burning fireplace, creating the perfect space for relaxing or entertaining. A second wood-burning fireplace adds character and comfort to another living area. Upstairs, you'll find three spacious bedrooms, including a primary suite complete with its own ensuite bathroom. The functional 4-level split layout provides excellent separation of living spaces while offering flexibility for growing families. Step outside and discover the true highlight of this property—a massive west-facing pie-shaped backyard with endless possibilities. Whether you envision summer gatherings, a play area for children, gardening, or simply enjoying the extra privacy and open space, this yard is a rare offering in today's market. Recent updates provide added peace of mind, including newer windows, a newer roof, a furnace replaced in 2017, and a hot water tank replaced in 2021. The home also features a double attached garage. Located just steps from Fish Creek Park, Deer Run School, tennis courts, the community centre, playgrounds, and extensive pathway systems, this home offers an outstanding lifestyle in one of Calgary's most established and sought-after communities. With its exceptional lot, functional layout, and prime location, this is a fantastic opportunity to make Deer Run your next home.
For sale
C$710,000
680 Deer Park Way SE, Calgary, AB T2J 5M1
4beds
1,761sqft
Single Family Residence
Built in 1977
9,147 Square Feet Lot
$-- Zestimate®
C$403/sqft
C$-- HOA
What's special
Bright main floorFormal dining areaWalkout third levelCozy wood-burning fireplaceSecond wood-burning fireplaceThree spacious bedroomsMassive west-facing pie-shaped backyard
- 11 hours |
- 16 |
- 0 |
Zillow last checked:
Listing updated:
Listed by:
Mehrdad Bagheri, Associate,
Cir Realty
Source: courtesy of Pillar9 System,MLS®#: A2328005 Originating MLS®#: Calgary
Originating MLS®#: CalgaryFacts & features
Interior
Bedrooms & bathrooms
- Bedrooms: 4
- Bathrooms: 3
- Full bathrooms: 2
- 1/2 bathrooms: 1
Other
- Level: Second
- Dimensions: 11`8" x 14`1"
Bedroom
- Level: Second
- Dimensions: 10`2" x 11`4"
Bedroom
- Level: Second
- Dimensions: 8`11" x 11`4"
Bedroom
- Level: Third
- Dimensions: 7`3" x 13`5"
Other
- Level: Second
Other
- Level: Third
Other
- Level: Second
- Dimensions: 0`0" x 0`0"
Den
- Level: Basement
- Dimensions: 12`6" x 14`5"
Dining room
- Level: Main
- Dimensions: 8`4" x 11`8"
Family room
- Level: Third
- Dimensions: 18`10" x 14`9"
Game room
- Level: Basement
- Dimensions: 8`5" x 14`5"
Living room
- Level: Main
- Dimensions: 21`8" x 14`6"
Heating
- Forced Air
Cooling
- None
Appliances
- Included: Dishwasher, Garage Control(s), Gas Stove, Microwave Hood Fan, Refrigerator, Washer/Dryer
- Laundry: In Basement
Features
- Open Floorplan
- Flooring: Laminate
- Windows: Vinyl Windows, Window Coverings
- Basement: Full
- Number of fireplaces: 2
- Fireplace features: Wood Burning
Interior area
- Total interior livable area: 1,761 sqft
- Finished area above ground: 1,178
Video & virtual tour
Property
Parking
- Total spaces: 4
- Parking features: Double Garage Attached
- Attached garage spaces: 2
Features
- Levels: 4 Level Split
- Stories: 1
- Patio & porch: Deck
- Exterior features: Storage
- Fencing: Fenced
- Frontage length: 11.68M 38`4"
Lot
- Size: 9,147 Square Feet
- Features: Back Yard, Cul-De-Sac, Landscaped, Pie Shaped Lot, Private
Details
- Parcel number: 112597377
- Zoning: R-CG
Construction
Type & style
- Home type: SingleFamily
- Property subtype: Single Family Residence
Materials
- Vinyl Siding, Wood Frame
- Foundation: Concrete Perimeter
- Roof: Asphalt Shingle
Condition
- New construction: No
- Year built: 1977
Community & HOA
Community
- Features: Street Lights, Tennis Court(s)
- Subdivision: Deer Run
HOA
- Has HOA: No
Location
- Region: Calgary
Financial & listing details
- Price per square foot: C$403/sqft
- Date on market: 7/12/2026
- Inclusions: The piano, barbecue and other stuff in the backyard and garage
Mehrdad Bagheri, Associate
Mehrdad Bagheri, Associate
(403) 247-7770
By pressing Contact Agent, you agree that the real estate professional identified above may call/text you about your search, which may involve use of automated means and pre-recorded/artificial voices. You don't need to consent as a condition of buying any property, goods, or services. Message/data rates may apply. You also agree to our Terms of Use. Zillow does not endorse any real estate professionals. We may share information about your recent and future site activity with your agent to help them understand what you're looking for in a home.
Price history
Price history is unavailable.
Public tax history
Tax history is unavailable.
Climate risks
Neighborhood: Deer Run
Nearby schools
GreatSchools rating
No schools nearby
We couldn't find any schools near this home.
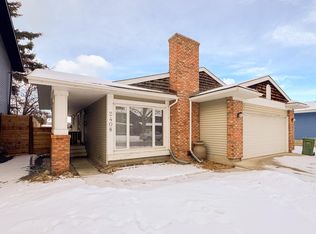
- C$--4 bd3 ba2k sqft2408 146th Ave SE, Calgary, AB T2J5X6Off Market
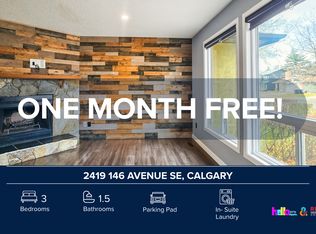
- C$--3 bd2 ba1.1k sqft2419 146th Ave SE, Calgary, AB T2J5Y9Off Market
- C$---- bd1 ba-- sqft44 Deer Lane Close SE #1562291, Calgary, AB T2J5X7Off Market

- C$--2 bd1 ba-- sqft44 Deer Lane Close SE #1551892, Calgary, AB T2J5X7Off Market
- C$1,4952 bd1 ba-- sqft44 Deer Lane Close SE #BASEMENT, Calgary, AB T2J5X7For Rent
- C$665,0004 bd4 ba1.7k sqft527 E Deer Side Pl SE, Calgary, AB T2J6A1For Sale
- C$345,0003 bd2 ba1.1k sqft14736 Deerfield Dr E #7, Calgary, AB T2J5Y1For Sale
- C$739,9004 bd4 ba2.2k sqft2608 W Deer Side Dr SE, Calgary, AB T2J6A3For Sale
Similar homes
- C$735,0004 bd3 ba1.2k sqft460 NW Parkridge Cres SE, Calgary, AB T2J 5A9For Sale
 MLS ID #A2328069, Flora Moradzadeh, Associate, First Place Realty. courtesy of Pillar9 System
 - C$689,8004 bd4 ba2k sqft11 Cranfield Line SE, Calgary, AB T3M 1H9For Sale
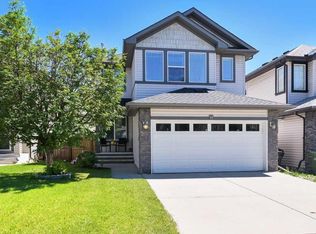 MLS ID #A2326967, Sandy Bisson, Associate, Re/Max Realty Professionals. courtesy of Pillar9 System
 - C$665,0004 bd4 ba1.7k sqft527 E Deer Side Pl SE, Calgary, AB T2J 6A1For Sale
 MLS ID #A2324863, Jennifer Mcintosh, Associate, Kic Realty. courtesy of Pillar9 System
 - C$755,0006 bd4 ba1.9k sqft188 E Mount Selkirk Close SE, Calgary, AB T2Z 2R5For Sale
 MLS ID #A2325964, Cheryl Talbot, Associate, Trec The Real Estate Company. courtesy of Pillar9 System
 - C$729,0004 bd2 ba1.5k sqft452 N Parkridge Rise SE, Calgary, AB T2J 5C3For SaleMLS ID #A2319294, Bradley Saunders, Associate, Real Broker. courtesy of Pillar9 System
- C$799,9004 bd3 ba1.7k sqft1102 W Lake Christina Way SE, Calgary, AB T2J 2R3For SaleMLS ID #A2323564, Jamie Newton, Associate, Re/Max First. courtesy of Pillar9 System
- C$739,9004 bd4 ba2.2k sqft2608 W Deer Side Dr SE, Calgary, AB T2J 6A3For SaleMLS ID #A2310683, Troy Carton, Associate, Exp Realty. courtesy of Pillar9 System
- C$795,0004 bd3 ba2.4k sqft12739 E Douglasview Blvd SE, Calgary, AB T2Z 2P3For SaleMLS ID #A2327795, Heather Davis, Associate, Re/Max First. courtesy of Pillar9 System
- C$764,9007 bd5 ba1.7k sqft23 NW Prestwick Cv SE, Calgary, AB T2Z 3M3For SaleMLS ID #A2327965, Scott Merchant, Associate, Re/Max House Of Real Estate. courtesy of Pillar9 System
- C$599,9004 bd4 ba1.8k sqft160 Douglas Ridge Grn SE, Calgary, AB T2Z 2T3For SaleMLS ID #A2327442, Ruth Argenal, Associate, Kic Realty. courtesy of Pillar9 System
- C$640,0006 bd4 ba2k sqft117 S Douglasbank Way SE, Calgary, AB T2Z 1W4For SaleMLS ID #A2328272, Vincent Phan, Associate, 2% Realty. courtesy of Pillar9 System
- C$718,0003 bd3 ba2k sqft37 N Douglasview Cir SE, Calgary, AB T2Z 2P4For SaleMLS ID #A2321277, Quincy Neufeld, Associate, Cir Realty. courtesy of Pillar9 System
- C$599,9005 bd3 ba1.5k sqft117 NW Douglas Ridge Cir SE, Calgary, AB T2Z 3C2For SaleMLS ID #A2328269, Zafar Bahadar, Associate, Royal Lepage Blue Sky. courtesy of Pillar9 System
- C$878,0005 bd4 ba2.2k sqft28 N Mount Norquay Gate SE, Calgary, AB T2Z 2R3For SaleMLS ID #A2325356, Erin Reeves, Associate, Exp Realty. courtesy of Pillar9 System
- C$599,9004 bd2 ba945 sqft20 N McKinley Rd SE, Calgary, AB T2Z 1T6For SaleMLS ID #A2327712, Allan Smit, Associate, Cir Realty. courtesy of Pillar9 System
- C$839,9003 bd3 ba2k sqft161 Cranleigh Bay SE, Calgary, AB T3M 0N6For SaleMLS ID #A2327641, Kenton Ryan, Associate Broker, Re/Max First. courtesy of Pillar9 System
- C$539,0004 bd2 ba1.2k sqft864 W Queensland Dr SE, Calgary, AB T2J 6E6For SaleMLS ID #A2327675, Apryl Berranger, Associate, Re/Max Landan Real Estate. courtesy of Pillar9 System
- C$659,9004 bd4 ba1.7k sqft249 N Elgin Mnr SE, Calgary, AB T2Z 4Z7For SaleMLS ID #A2326021, Greg Kennedy, Associate, Exp Realty. courtesy of Pillar9 System
- C$625,0004 bd3 ba1.3k sqft20 W Deermont Way SE, Calgary, AB T2J 5P3For SaleMLS ID #A2317128, Azad Chandler, Associate, Remax Innovations. courtesy of Pillar9 System
- C$595,0003 bd3 ba1.4k sqft332 E Deer Run Cres SE, Calgary, AB T2J 5N5For SaleMLS ID #A2319854, Kevin Corbett, Associate, Real Broker. courtesy of Pillar9 System
- Alberta
- Division No. 6
- Calgary
- T2J 5M1
- Deer Run
- 680 Deer Park Way SE
Nearby cities
Nearby neighborhoods
Nearby zip codes
Other Calgary Topics
