Welcome to this spacious family home, ideally situated on a sought-after cul-de-sac in the Estates of Deer Run and just steps from Fish Creek Provincial Park. Offering four bedrooms, multiple living spaces, a fully developed basement, and a private west-facing backyard, this home provides plenty of room for the entire family. The bright main floor features updated laminate flooring and a welcoming front living room that flows into the formal dining area. The kitchen is equipped with white cabinetry, stainless steel appliances, and a comfortable breakfast nook overlooking the backyard. Just off the kitchen, the inviting family room is centred around a wood-burning fireplace, while patio doors provide direct access to the sunny west-facing yard—perfect for entertaining, relaxing, or enjoying warm summer evenings. A convenient half bathroom, main-floor laundry and mudroom, and direct access to the attached heated garage complete this level. Upstairs, you will find three generously sized bedrooms, including a king-sized primary retreat with a spacious walk-in closet and private four-piece ensuite. The fully developed lower level offers even more versatile living space, including a large recreation room, a generous fourth bedroom, and another full bathroom. Notable updates include shingles, laminate flooring throughout the main and upper levels, six replacement windows, a new washer and dryer, and updated kitchen appliances—all completed in 2022. Most of the home’s remaining windows have also been replaced over the years. Enjoy an incredible lifestyle beside Fish Creek Provincial Park, with more than 100 kilometres of paved and unpaved pathways for walking, cycling, cross-country skiing, wildlife watching, fishing, picnicking, and more. Spend summer days at Sikome Lake, stop at Annie’s for lunch or ice cream, or enjoy a meal at the Bow Valley Ranche Restaurant. Deer Run is a well-established, family-friendly community offering nearby elementary and junior high schools, shopping, restaurants, fitness facilities, banking, and convenient access to Deerfoot Trail and Macleod Trail. This is an exceptional opportunity to enjoy space, comfort, and one of Calgary’s most desirable park-side locations.
For sale
C$665,000
527 E Deer Side Pl SE, Calgary, AB T2J 6A1
4beds
1,786sqft
Single Family Residence
Built in 1980
5,662 Square Feet Lot
$-- Zestimate®
C$372/sqft
C$-- HOA
What's special
Spacious family homeSought-after cul-de-sacFour bedroomsMultiple living spacesFully developed basementPrivate west-facing backyardBright main floor
- 13 days |
- 77 |
- 5 |
Zillow last checked:
Listing updated:
Listed by:
Jennifer Mcintosh, Associate,
Kic Realty,
Jamie Ostby, Associate,
Kic Realty
Source: courtesy of Pillar9 System,MLS®#: A2324863 Originating MLS®#: Calgary
Originating MLS®#: CalgaryFacts & features
Interior
Bedrooms & bathrooms
- Bedrooms: 4
- Bathrooms: 4
- Full bathrooms: 3
- 1/2 bathrooms: 1
Bedroom
- Level: Upper
- Dimensions: 13`5" x 8`10"
Bedroom
- Level: Upper
- Dimensions: 13`5" x 10`1"
Other
- Level: Upper
- Dimensions: 14`6" x 13`3"
Bedroom
- Level: Basement
- Dimensions: 10`10" x 17`4"
Other
- Level: Main
Other
- Level: Upper
Other
- Level: Basement
Other
- Level: Upper
Breakfast nook
- Level: Main
- Dimensions: 11`4" x 8`2"
Dining room
- Level: Main
- Dimensions: 11`9" x 10`6"
Family room
- Level: Main
- Dimensions: 11`4" x 18`10"
Game room
- Level: Basement
- Dimensions: 13`4" x 22`5"
Kitchen
- Level: Main
- Dimensions: 11`5" x 9`1"
Living room
- Level: Main
- Dimensions: 14`0" x 16`9"
Heating
- Forced Air
Cooling
- None
Appliances
- Included: Dishwasher, Electric Stove, Microwave, Refrigerator, Washer/Dryer
- Laundry: Laundry Room
Features
- No Smoking Home, See Remarks
- Flooring: Laminate
- Windows: Window Coverings
- Basement: Full
- Number of fireplaces: 1
- Fireplace features: Wood Burning
Interior area
- Total interior livable area: 1,786 sqft
Property
Parking
- Total spaces: 4
- Parking features: Double Garage Attached
- Attached garage spaces: 2
Features
- Levels: Two,2 Storey
- Stories: 1
- Patio & porch: Deck
- Exterior features: None
- Fencing: Fenced
- Frontage length: 17.85M 58`7"
Lot
- Size: 5,662 Square Feet
- Features: Back Yard, Cul-De-Sac
Details
- Parcel number: 112563798
- Zoning: R-CG
Construction
Type & style
- Home type: SingleFamily
- Property subtype: Single Family Residence
Materials
- Wood Frame
- Foundation: Concrete Perimeter
- Roof: Asphalt Shingle
Condition
- New construction: No
- Year built: 1980
Community & HOA
Community
- Subdivision: Deer Run
HOA
- Has HOA: No
Location
- Region: Calgary
Financial & listing details
- Price per square foot: C$372/sqft
- Date on market: 6/27/2026
- Date available: 08/07/2026
- Inclusions: n/a
Jennifer Mcintosh, Associate
Jennifer Mcintosh, Associate
(403) 998-5535
By pressing Contact Agent, you agree that the real estate professional identified above may call/text you about your search, which may involve use of automated means and pre-recorded/artificial voices. You don't need to consent as a condition of buying any property, goods, or services. Message/data rates may apply. You also agree to our Terms of Use. Zillow does not endorse any real estate professionals. We may share information about your recent and future site activity with your agent to help them understand what you're looking for in a home.
Price history
Price history is unavailable.
Public tax history
Tax history is unavailable.
Climate risks
Neighborhood: Deer Run
Nearby schools
GreatSchools rating
No schools nearby
We couldn't find any schools near this home.
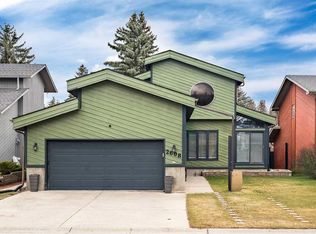
- C$739,9004 bd4 ba2.2k sqft2608 W Deer Side Dr SE, Calgary, AB T2J6A3For Sale
- C$--3 bd2 ba1.1k sqft2419 146th Ave SE, Calgary, AB T2J5Y9Off Market
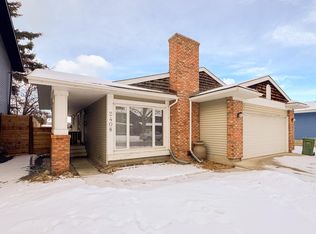
- C$--4 bd3 ba2k sqft2408 146th Ave SE, Calgary, AB T2J5X6Off Market
- C$---- bd1 ba-- sqft44 Deer Lane Close SE #1562291, Calgary, AB T2J5X7Off Market

- C$--2 bd1 ba-- sqft44 Deer Lane Close SE #1551892, Calgary, AB T2J5X7Off Market
- C$595,0003 bd3 ba1.4k sqft332 E Deer Run Cres SE, Calgary, AB T2J5N5For Sale
- C$345,0003 bd2 ba1.1k sqft14736 Deerfield Dr E #7, Calgary, AB T2J5Y1For Sale
- C$1,4952 bd1 ba-- sqft44 Deer Lane Close SE #BASEMENT, Calgary, AB T2J5X7For Rent
Similar homes
- C$674,9004 bd4 ba1.5k sqft480 Douglas Glen Point SE, Calgary, AB T2Z 3G4For Sale
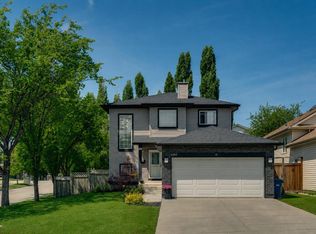 MLS ID #A2323930, Tarryn Hamilton, Associate, Re/Max Realty Professionals. courtesy of Pillar9 System
 - C$699,9994 bd4 ba1.5k sqft21 NW Shawbrooke Bay SW, Calgary, AB T2Y 3A1For Sale
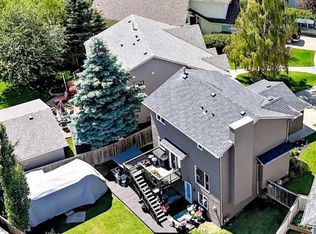 MLS ID #A2327387, Mel Mccartney, Associate, Sotheby's International Realty Canada. courtesy of Pillar9 System
 - C$760,0004 bd4 ba2k sqft105 NE Chaparral Ct SE, Calgary, AB T2X 3L6For Sale
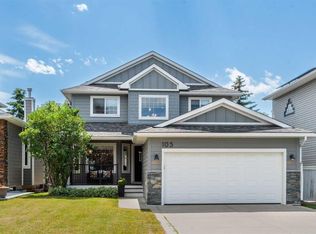 MLS ID #A2326423, Grant Smith, Associate, Re/Max First. courtesy of Pillar9 System
 - C$799,9004 bd3 ba1.7k sqft1102 W Lake Christina Way SE, Calgary, AB T2J 2R3For Sale
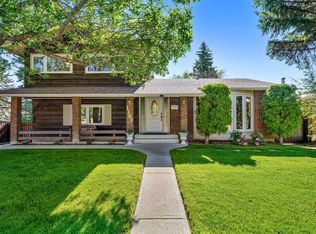 MLS ID #A2323564, Jamie Newton, Associate, Re/Max First. courtesy of Pillar9 System
 - C$669,0004 bd3 ba1.4k sqft240 W Canniff Pl SW, Calgary, AB T2W 2L8For SaleMLS ID #A2318937, Danny Kleinsasser, Associate, Cir Realty. courtesy of Pillar9 System
- C$624,9004 bd4 ba1.1k sqft442 E Queensland Pl SE, Calgary, AB T2J 5C9For SaleMLS ID #A2321165, Brigitta Reinke, Associate, Exp Realty. courtesy of Pillar9 System
- C$665,0004 bd4 ba1.6k sqft49 N Shawbrooke Close SW, Calgary, AB T2Y 3A5For SaleMLS ID #A2313399, Maria Jacso, Associate, Exp Realty. courtesy of Pillar9 System
- C$699,8884 bd4 ba1.3k sqft29 NE Douglas Glen Cres SE, Calgary, AB T2Z 3M6For SaleMLS ID #A2323279, Arjit Brar, Associate, Real Broker. courtesy of Pillar9 System
- C$659,9004 bd3 ba1.1k sqft35 N Queen Isabella Close SE, Calgary, AB T2J 3R2For SaleMLS ID #A2309563, David Le Couilliard, Associate, Re/Max Rocky View Real Estate. courtesy of Pillar9 System
- C$878,0005 bd4 ba2.2k sqft28 N Mount Norquay Gate SE, Calgary, AB T2Z 2R3For SaleMLS ID #A2325356, Erin Reeves, Associate, Exp Realty. courtesy of Pillar9 System
- C$785,0004 bd4 ba2.1k sqft175 E Shannon Cir SW, Calgary, AB T2Y 2L1For SaleMLS ID #A2326498, Mona Kapoor, Associate, Real Estate Professionals Inc.. courtesy of Pillar9 System
- C$725,0004 bd4 ba1.8k sqft240 NW Auburn Glen Mnr SE, Calgary, AB T3M 0L2For SaleMLS ID #A2323332, Big John Peterson, Associate, Re/Max Realty Professionals. courtesy of Pillar9 System
- C$735,0003 bd4 ba1.7k sqft79 W Millside Cres SW, Calgary, AB T2Y 2P1For SaleMLS ID #A2323943, Tanya D'abadie, Associate, Century 21 Bamber Realty Ltd.. courtesy of Pillar9 System
- C$684,9005 bd2 ba1k sqft121 NE Sunbank Way SE, Calgary, AB T2X 2A5For SaleMLS ID #A2317073, Spencer Tonkinson, Associate, Remax Innovations. courtesy of Pillar9 System
- C$675,0005 bd3 ba1k sqft404 W Arlington Dr SE, Calgary, AB T2H 1S3For SaleMLS ID #A2325332, Dan Stante, Associate, Real Broker. courtesy of Pillar9 System
- C$840,0004 bd4 ba1.8k sqft272 SE Woodfield Rd SW, Calgary, AB T2W 3V9For SaleMLS ID #A2327693, Stuart Bartwicki, Associate, Cir Realty. courtesy of Pillar9 System
- C$590,0004 bd3 ba1.3k sqft3614 SW Douglas Woods Hts SE, Calgary, AB T2Z 2G4For SaleMLS ID #A2319599, Kari-Ann Macdougall, Associate, Cir Realty. courtesy of Pillar9 System
- C$850,0003 bd3 ba1.4k sqft10423 NE Mapleridge Cres SE, Calgary, AB T2J 1Y8For SaleMLS ID #A2281671, Ryan Torris, Associate, Cir Realty. courtesy of Pillar9 System
- C$535,0003 bd2 ba939 sqft87 SW Deer Ridge Way SE, Calgary, AB T2J 5Y7For SaleMLS ID #A2326134, Mike Star, Associate, Real Broker. courtesy of Pillar9 System
- C$699,9994 bd2 ba1.3k sqft1439 N 90th Ave SW, Calgary, AB T2V 0X3For SaleMLS ID #A2323364, Ezra Malo, Associate, Re/Max First. courtesy of Pillar9 System
- Alberta
- Division No. 6
- Calgary
- T2J 6A1
- Deer Run
- 527 E Deer Side Pl SE
Nearby cities
Nearby neighborhoods
Nearby zip codes
Other Calgary Topics
