WHY WAIT TO BUILD when you can enjoy the style, finish and move-in-ready appeal of a newly renovated home—together with the mature surroundings, established schools, amenities and generous lot size that Shawnessy has to offer. Extensively renovated throughout in late 2025 and early 2026, this beautifully updated home combines fresh, contemporary living with a bright walkout basement (that can also serve as an illegal suite) and a large, private pie-shaped lot—an increasingly rare combination. Inside, you feel like you are in a brand new home, with luxury vinyl plank flooring and fresh warm neutral paint throughout, contemporary finishes, updated lighting, new baseboards and trim, and updated electrical switches. The beautifully renovated kitchen features new cabinetry and hardware, stainless-steel appliances (large refrigerator with cool beverage door access). The main level also offers comfortable living and dining space, an updated powder room, convenient laundry area and pantry with new cabinetry + storage. Upstairs, the renovations continue with flooring, paint, lighting and beautifully updated bathrooms. The large master bedroom has the added benefit of a large walk in closet and full ensuite. The bright walkout basement is a standout feature, beautifully finished as a spacious one-bedroom illegal suite with its own contemporary kitchen featuring new cabinetry, quartz countertops, a Bosch cooktop and KitchenAid double-drawer refrigerator. Enlarged windows, a new exterior door for separate entrance and direct outdoor access fill the lower living space with natural light, while a Valor gas fireplace creates a warm and welcoming atmosphere. The lower level also includes its own laundry, an updated bathroom, soundproof insulation and stylish finishes throughout. Ideal for extended family, older children, guests or multi-generational living, the walkout level can also be enjoyed as part of the main home—providing additional space for relaxing and entertaining, a private retreat, media area, home office or guest accommodation. Outside, the expansive pie-shaped lot offers exceptional privacy and abundant space for children, pets, gardening and outdoor entertaining. Enjoy convenient upper and lower-deck access, outdoor lighting and potential RV parking and convenience of a paved back alley. Additional improvements include a new garage door, exterior and deck paint, new guttering and downspouts. Significant upgrades extend beyond the visible finishes, including replacement of Poly-B plumbing with PEX throughout, a new water softener, hot-water tank, reverse-osmosis drinking-water system and upgraded insulation. Ideally located close to schools, parks, playgrounds, pathways, shopping, restaurants, the CTrain, YMCA, library, Fish Creek Provincial Park and major commuter routes, this move-in-ready home truly offers the best of both worlds: modern luxury style, extensive renovations combined with the space, privacy and established amenities of a mature southwest community.
For sale
C$699,999
21 NW Shawbrooke Bay SW, Calgary, AB T2Y 3A1
4beds
1,510sqft
Single Family Residence
Built in 1992
5,662 Square Feet Lot
$-- Zestimate®
C$463/sqft
C$-- HOA
What's special
Newly renovated homeGenerous lot sizeBright walkout basementLarge private pie-shaped lotLuxury vinyl plank flooringContemporary finishesUpdated lighting
- 3 hours |
- 4 |
- 0 |
Zillow last checked:
Listing updated:
Listed by:
Mel Mccartney, Associate,
Sotheby's International Realty Canada
Source: courtesy of Pillar9 System,MLS®#: A2327387 Originating MLS®#: Calgary
Originating MLS®#: CalgaryFacts & features
Interior
Bedrooms & bathrooms
- Bedrooms: 4
- Bathrooms: 4
- Full bathrooms: 3
- 1/2 bathrooms: 1
Other
- Level: Second
- Dimensions: 13`7" x 14`6"
Bedroom
- Level: Second
- Dimensions: 10`4" x 9`3"
Bedroom
- Level: Second
- Dimensions: 9`3" x 9`11"
Bedroom
- Level: Basement
- Dimensions: 12`4" x 9`7"
Other
- Level: Main
Other
- Level: Second
Other
- Level: Basement
Other
- Level: Second
Dining room
- Level: Main
- Dimensions: 13`10" x 11`5"
Eat in kitchen
- Level: Basement
- Dimensions: 9`5" x 13`5"
Family room
- Level: Basement
- Dimensions: 10`1" x 11`6"
Other
- Level: Main
- Dimensions: 11`7" x 10`10"
Laundry
- Level: Main
- Dimensions: 5`10" x 5`5"
Living room
- Level: Main
- Dimensions: 13`0" x 14`6"
Walk in closet
- Level: Second
- Dimensions: 8`1" x 5`7"
Heating
- Forced Air, Natural Gas
Cooling
- Central Air
Appliances
- Included: Dishwasher, Electric Cooktop, Electric Stove, Garage Control(s), Oven-Built-In, Range Hood, Refrigerator, See Remarks, Washer/Dryer, Washer/Dryer Stacked, Water Softener
- Laundry: Lower Level, Main Level
Features
- See Remarks, Walk-In Closet(s)
- Flooring: Tile
- Windows: Vinyl Windows, Window Coverings
- Basement: Full
- Number of fireplaces: 1
- Fireplace features: Basement, Gas
Interior area
- Total interior livable area: 1,510 sqft
- Finished area above ground: 788
- Finished area below ground: 635
Property
Parking
- Total spaces: 4
- Parking features: Double Garage Attached
- Attached garage spaces: 2
Features
- Levels: Two,2 Storey
- Stories: 1
- Patio & porch: Deck, Patio
- Exterior features: Other
- Fencing: Fenced
- Frontage length: 8.50M 27`11"
Lot
- Size: 5,662 Square Feet
- Features: Back Lane, Paved
Details
- Parcel number: 112339500
- Zoning: R-CG
Construction
Type & style
- Home type: SingleFamily
- Property subtype: Single Family Residence
Materials
- Stucco
- Foundation: Concrete Perimeter
- Roof: Asphalt Shingle
Condition
- New construction: No
- Year built: 1992
Community & HOA
Community
- Features: Park, Playground
- Subdivision: Shawnessy
HOA
- Has HOA: No
Location
- Region: Calgary
Financial & listing details
- Price per square foot: C$463/sqft
- Date on market: 7/10/2026
- Inclusions: Double drawer refrigerator + dishwasher in basement
Mel Mccartney, Associate
Mel Mccartney, Associate
(403) 875-5284
By pressing Contact Agent, you agree that the real estate professional identified above may call/text you about your search, which may involve use of automated means and pre-recorded/artificial voices. You don't need to consent as a condition of buying any property, goods, or services. Message/data rates may apply. You also agree to our Terms of Use. Zillow does not endorse any real estate professionals. We may share information about your recent and future site activity with your agent to help them understand what you're looking for in a home.
Price history
Price history is unavailable.
Public tax history
Tax history is unavailable.
Climate risks
Neighborhood: Shawnessey
Nearby schools
GreatSchools rating
No schools nearby
We couldn't find any schools near this home.
- C$665,0004 bd4 ba1.6k sqft49 N Shawbrooke Close SW, Calgary, AB T2Y3A5For Sale

- C$669,9903 bd3 ba1.7k sqft128 N Shawbrooke Close SW, Calgary, AB T2Y3A6For Sale
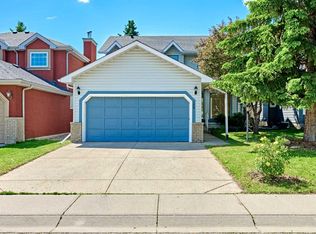
- C$599,9003 bd3 ba1.6k sqft274 W Somerside Park SW, Calgary, AB T2Y3G5For Sale
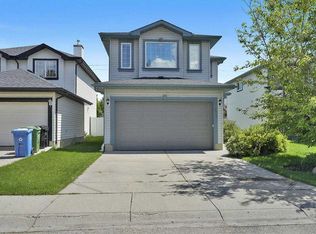
- C$779,0004 bd4 ba2k sqft270 W Somerside Park SW, Calgary, AB T2Y3G5For Sale
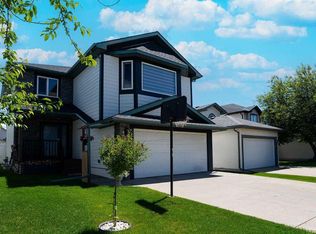
- C$699,9004 bd4 ba1.9k sqft109 SE Shawbrooke Close SW, Calgary, AB T2Y3A6For Sale
- C$--3 bd2 ba1.6k sqft10 Shawinigan Ln SW, Calgary, AB T2Y3B5Off Market
- C$355,0003 bd2 ba1.1k sqft34 W Shawinigan Ln SW, Calgary, AB T2Y3B5For Sale
- C$660,0003 bd4 ba1.6k sqft220 N Shawbrooke Mnr SW, Calgary, AB T2Y3L7For Sale
Similar homes
- C$760,0004 bd4 ba2k sqft105 NE Chaparral Ct SE, Calgary, AB T2X 3L6For Sale
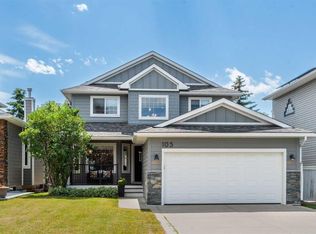 MLS ID #A2326423, Grant Smith, Associate, Re/Max First. courtesy of Pillar9 System
 - C$785,0004 bd4 ba2.1k sqft175 E Shannon Cir SW, Calgary, AB T2Y 2L1For Sale
 MLS ID #A2326498, Mona Kapoor, Associate, Real Estate Professionals Inc.. courtesy of Pillar9 System
 - C$840,0004 bd4 ba1.8k sqft272 SE Woodfield Rd SW, Calgary, AB T2W 3V9For Sale
 MLS ID #A2327693, Stuart Bartwicki, Associate, Cir Realty. courtesy of Pillar9 System
 - C$735,0003 bd4 ba1.7k sqft79 W Millside Cres SW, Calgary, AB T2Y 2P1For Sale
 MLS ID #A2323943, Tanya D'abadie, Associate, Century 21 Bamber Realty Ltd.. courtesy of Pillar9 System
 - C$719,9003 bd3 ba1.1k sqft80 E Allandale Close SE, Calgary, AB T2H 1V9For SaleMLS ID #A2328244, Morris Tkachuk, Associate Broker, 2% Realty. courtesy of Pillar9 System
- C$665,0004 bd4 ba1.7k sqft527 E Deer Side Pl SE, Calgary, AB T2J 6A1For SaleMLS ID #A2324863, Jennifer Mcintosh, Associate, Kic Realty. courtesy of Pillar9 System
- C$699,8884 bd4 ba1.3k sqft29 NE Douglas Glen Cres SE, Calgary, AB T2Z 3M6For SaleMLS ID #A2323279, Arjit Brar, Associate, Real Broker. courtesy of Pillar9 System
- C$600,0004 bd2 ba1k sqft60 NE River Rock Cir SE, Calgary, AB T2C 4C3For SaleMLS ID #A2327814, Richmond Dino, Associate, Real Broker. courtesy of Pillar9 System
- C$669,0004 bd3 ba1.4k sqft240 W Canniff Pl SW, Calgary, AB T2W 2L8For SaleMLS ID #A2318937, Danny Kleinsasser, Associate, Cir Realty. courtesy of Pillar9 System
- C$878,0005 bd4 ba2.2k sqft28 N Mount Norquay Gate SE, Calgary, AB T2Z 2R3For SaleMLS ID #A2325356, Erin Reeves, Associate, Exp Realty. courtesy of Pillar9 System
- C$699,0006 bd3 ba1.2k sqft584 E Woodhill Pl SW, Calgary, AB T2W 3L5For SaleMLS ID #A2320553, Josie Kirkpatrick, Associate, Real Estate Professionals Inc.. courtesy of Pillar9 System
- C$709,9004 bd4 ba1.9k sqft24 E Brightonstone Gdns SE, Calgary, AB T2Z 0C7For SaleMLS ID #A2323957, Elaine Pippi, Associate, Diamond Realty & Associates Ltd. courtesy of Pillar9 System
- C$725,0004 bd4 ba1.8k sqft240 NW Auburn Glen Mnr SE, Calgary, AB T3M 0L2For SaleMLS ID #A2323332, Big John Peterson, Associate, Re/Max Realty Professionals. courtesy of Pillar9 System
- C$799,9004 bd3 ba1k sqft5408 Ladbrooke Dr SW, Calgary, AB T3E 5X8For SaleMLS ID #A2327612, Josh Hamilton, Associate Broker, Century 21 Bamber Realty Ltd.. courtesy of Pillar9 System
- C$664,9994 bd4 ba1.6k sqft936 SW Cranston Dr SE, Calgary, AB T3M 1E3For SaleMLS ID #A2315860, Tanweer Ahmed, Associate, Re/Max House Of Real Estate. courtesy of Pillar9 System
- C$715,0004 bd2 ba950 sqft170 N Lake Sylvan Close SE, Calgary, AB T2J 3E6For SaleMLS ID #A2319651, Jas Chahal, Associate, Lpt Realty. courtesy of Pillar9 System
- C$650,0005 bd3 ba1.1k sqft708 S Sacramento Pl SW, Calgary, AB T2W 0R5For SaleMLS ID #A2320588, Jamie Giszas, Associate, Maxwell Capital Realty. courtesy of Pillar9 System
- C$689,9003 bd3 ba1.6k sqft31 N Ranchridge Way NW, Calgary, AB T3G 1Z8For SaleMLS ID #A2326050, Elaine Pippi, Associate, Diamond Realty & Associates Ltd. courtesy of Pillar9 System
- C$749,9004 bd2 ba1.3k sqft63 N Hogarth Cres SW, Calgary, AB T2V 3A8For SaleMLS ID #A2321286, Steve Hunter, Associate, The Home Hunters Real Estate Group Ltd.. courtesy of Pillar9 System
- C$628,5003 bd2 ba981 sqft811 N Seattle Dr SW, Calgary, AB T2W 0M9For SaleMLS ID #A2323217, Joe Badin, Associate, Maxwell Canyon Creek. courtesy of Pillar9 System
- Alberta
- Division No. 6
- Calgary
- T2Y 3A1
- Shawnessey
- 21 NW Shawbrooke Bay SW
Nearby cities
Nearby neighborhoods
Nearby zip codes
Other Calgary Topics
