Welcome to this wonderful family home, ideally located on a quiet street in the community of Shawnessy! Situated on a south-facing pie lot, this property offers exceptional outdoor space and the rare bonus of a single detached garage in addition to the attached double garage. Idea for a car person, can have a shop in the single, and still have somewhere to park your cars. Inside, you will find an inviting main floor featuring a bright white kitchen with a newer dishwasher and microwave, a raised breakfast bar, a corner pantry, and an open dining area with direct access to the covered deck, perfect for summer BBQs and entertaining. The living room is spacious, perfect for family gatherings. A 2-piece powder room and main-floor laundry complete this level. Upstairs, a generous bonus room with vaulted ceilings and a cozy corner gas fireplace creates the perfect space to relax. The upper level offers three well-sized bedrooms, including a spacious primary retreat with room for a king-size bed, a beautifully renovated 3-piece ensuite featuring a skylight for abundant natural light, and a large walk-in closet. A full 4-piece bathroom serves the additional bedrooms. The fully developed basement expands your living space with a comfortable family room, corner electric fireplace, wet bar, ample storage, and a second laundry area with a stacked washer and dryer, plus a full 3-piece bathroom, ideal for guests, teenagers, or multi-generational living. This well-maintained home has seen numerous updates, including newer shingles, soffits, and eavestroughs (2021), a newer hot water tank, water softener, fresh interior paint, and recently painted deck and patio areas. Outside, the private backyard is a true oasis filled with beautiful perennial gardens. And do not forget the second single garage in backyard. Ideally located close to shopping, restaurants, schools, parks, Fish Creek Provincial Park, Spruce Meadows, and the Shawnessy C-Train Station. Don't miss your opportunity to make it yours. Call your favourite realtor today to book a private showing!
For sale
C$649,900
220 N Shawbrooke Mnr SW, Calgary, AB T2Y 3L7
3beds
1,606sqft
Single Family Residence
Built in 1997
4,791 Square Feet Lot
$-- Zestimate®
C$405/sqft
C$-- HOA
What's special
South-facing pie lotExceptional outdoor spaceSingle detached garageAttached double garageInviting main floorBright white kitchenNewer dishwasher
- 68 days |
- 33 |
- 2 |
Zillow last checked:
Listing updated:
Listed by:
Catherine Rafferty, Associate,
Re/Max Landan Real Estate,
Patricia Henderson, Associate,
Re/Max Landan Real Estate
Source: courtesy of Pillar9 System,MLS®#: A2321984 Originating MLS®#: Calgary
Originating MLS®#: CalgaryFacts & features
Interior
Bedrooms & bathrooms
- Bedrooms: 3
- Bathrooms: 4
- Full bathrooms: 3
- 1/2 bathrooms: 1
Other
- Level: Second
- Dimensions: 12`8" x 12`10"
Bedroom
- Level: Second
- Dimensions: 9`4" x 10`5"
Bedroom
- Level: Second
- Dimensions: 9`5" x 9`11"
Other
- Level: Main
- Dimensions: 2`7" x 7`6"
Other
- Level: Second
- Dimensions: 8`4" x 5`0"
Other
- Level: Basement
- Dimensions: 8`6" x 4`4"
Other
- Level: Second
- Dimensions: 8`10" x 4`11"
Dining room
- Level: Main
- Dimensions: 12`1" x 10`4"
Other
- Level: Main
- Dimensions: 8`11" x 5`0"
Family room
- Level: Upper
- Dimensions: 17`0" x 12`0"
Game room
- Level: Basement
- Dimensions: 21`11" x 11`1"
Kitchen
- Level: Main
- Dimensions: 9`4" x 12`0"
Laundry
- Level: Main
- Dimensions: 7`4" x 8`0"
Living room
- Level: Main
- Dimensions: 17`6" x 11`1"
Pantry
- Level: Main
- Dimensions: 3`8" x 3`8"
Heating
- Electric, Fireplace(s), Forced Air, Natural Gas
Cooling
- None
Appliances
- Included: Dishwasher, Dryer, Electric Stove, Microwave Hood Fan, Refrigerator, Washer
- Laundry: In Basement, Main Level, Multiple Locations
Features
- Ceiling Fan(s), Central Vacuum, Closet Organizers, Open Floorplan, Pantry, Track Lighting
- Flooring: Carpet, Ceramic Tile, Laminate
- Windows: Skylight(s), Window Coverings
- Basement: Full
- Number of fireplaces: 2
- Fireplace features: Electric, Gas
Interior area
- Total interior livable area: 1,606 sqft
- Finished area above ground: 1,606
- Finished area below ground: 455
Property
Parking
- Total spaces: 5
- Parking features: Double Garage Attached, Single Garage Detached
- Attached garage spaces: 3
Features
- Levels: Two,2 Storey
- Stories: 1
- Patio & porch: Deck, Enclosed, Porch
- Exterior features: Fire Pit, Garden, Private Yard
- Fencing: Fenced
- Frontage length: 8.95M 29`4"
Lot
- Size: 4,791 Square Feet
- Features: Back Lane, Back Yard, Few Trees, Front Yard, Garden, Landscaped
Details
- Parcel number: 112114328
- Zoning: R-CG
Construction
Type & style
- Home type: SingleFamily
- Property subtype: Single Family Residence
Materials
- Vinyl Siding, Wood Frame
- Foundation: Concrete Perimeter
- Roof: Asphalt Shingle
Condition
- New construction: No
- Year built: 1997
Community & HOA
Community
- Features: Park, Playground, Sidewalks, Street Lights
- Subdivision: Shawnessy
HOA
- Has HOA: No
Location
- Region: Calgary
Financial & listing details
- Price per square foot: C$405/sqft
- Date on market: 6/18/2026
- Inclusions: Central Vac and attachments, 2nd refrigerator in basement, stacking washer and dryer in furnace room, electric fireplace in basement, garage shelving, and garage opener in single garage
Price history
Price history is unavailable.
Public tax history
Tax history is unavailable.
Climate risks
Neighborhood: Shawnessey
Nearby schools
GreatSchools rating
No schools nearby
We couldn't find any schools near this home.
- C$--3 bd3 ba1.1k sqft146 Shawbrooke Grn SW #A, Calgary, AB T2Y3B8Off Market
- C$--2 bd2 ba1.1k sqft146 Shawbrooke Grn SW #B, Calgary, AB T2Y3B8Off Market
- C$589,9004 bd4 ba1.5k sqft16062 W Everstone Rd SW, Calgary, AB T2Y4J7For Sale
- C$364,9003 bd2 ba1.2k sqft12 S Shawbrooke Ct SW, Calgary, AB T2Y3G2For Sale
- C$540,0003 bd3 ba1.2k sqft33 N Everstone Ave SW, Calgary, AB T2Y4E6For Sale
- C$498,8883 bd2 ba1.2k sqft108 S Everstone Rise SW, Calgary, AB T2Y4J7For Sale
- C$619,9004 bd3 ba1.3k sqft43 E Somerside Cmn SW, Calgary, AB T2Y3M9For Sale
- C$579,0004 bd3 ba1.7k sqft187 S Bridlewood Cir SW, Calgary, AB T2Y3L2For Sale
Similar homes
- C$645,0003 bd3 ba1.3k sqft18 N Shawbrooke Rise SW, Calgary, AB T2Y 3A3For Sale
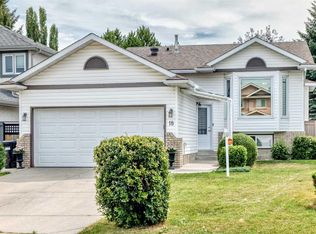 MLS ID #A2334600, Lianne Lamb, Associate, Cir Realty. courtesy of Pillar9 System
 - C$674,9002 bd3 ba993 sqft50 S Somerside Mnr SW, Calgary, AB T2Y 3G4For Sale
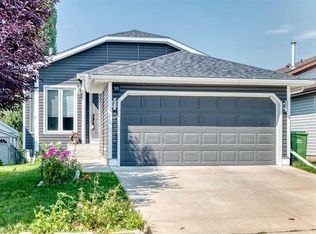 MLS ID #A2339469, Kevin Beutler, Associate, 2% Realty. courtesy of Pillar9 System
 - C$675,0003 bd4 ba1.6k sqft144 N Riverstone Cres SE, Calgary, AB T2C 4A3For Sale
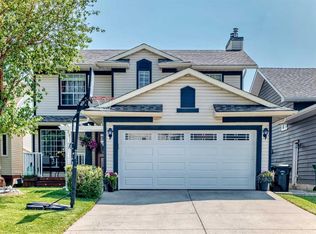 MLS ID #A2339871, Peter Pasion, Associate, Cir Realty. courtesy of Pillar9 System
 - C$645,0005 bd4 ba1.6k sqft53 E Everhollow Park SW, Calgary, AB T2Y 4R3For Sale
 MLS ID #A2329917, Manny Balaoing, Associate, Cir Realty. courtesy of Pillar9 System
 - C$569,9004 bd3 ba1.3k sqft119 N Bridlewood Cmn SW, Calgary, AB T2Y 3R8For SaleMLS ID #A2333559, Robby Khun Khun, Associate, Real Broker. courtesy of Pillar9 System
- C$729,0003 bd4 ba1.8k sqft163 E Shannon Cir SW, Calgary, AB T2Y 2L1For SaleMLS ID #A2319752, Randy Brook, Associate, Royal Lepage Mission Real Estate. courtesy of Pillar9 System
- C$695,0004 bd4 ba2.3k sqft14125 E Evergreen St SW, Calgary, AB T2Y 3A4For SaleMLS ID #A2334279, Johnny Goyetche, Associate, Cir Realty. courtesy of Pillar9 System
- C$749,9004 bd4 ba2k sqft540 W Shawinigan Dr SW, Calgary, AB T2Y 2G1For SaleMLS ID #A2327369, Rory Winder, Associate, The Real Estate District. courtesy of Pillar9 System
- C$595,0003 bd4 ba1.5k sqft14954 W Mount McKenzie Dr SE, Calgary, AB T2Z 2L4For SaleMLS ID #A2339210, Jenny Mayhew, Associate Broker, 2% Realty. courtesy of Pillar9 System
- C$560,0003 bd4 ba1.7k sqft216 W Millbank Rd SW, Calgary, AB T2Y 2Z2For SaleMLS ID #A2332279, Kenny Huynh, Associate, Cir Realty. courtesy of Pillar9 System
- C$620,0003 bd4 ba1.3k sqft106 NW Autumn Cres SE, Calgary, AB T3M 0P5For SaleMLS ID #A2337327, Sean Landry, Associate, 2% Realty. courtesy of Pillar9 System
- C$768,0004 bd4 ba2.1k sqft175 E Shannon Cir SW, Calgary, AB T2Y 2L1For SaleMLS ID #A2326498, Mona Kapoor, Associate, Real Estate Professionals Inc.. courtesy of Pillar9 System
- C$639,0003 bd3 ba1.4k sqft31 N Mount Aberdeen Grv SE, Calgary, AB T2Z 3N6For SaleMLS ID #A2331030, Sandra Roen, Associate, Cir Realty. courtesy of Pillar9 System
- C$699,0004 bd3 ba1.2k sqft12 W Sunvale Mews SE, Calgary, AB T2X 2P5For SaleMLS ID #A2327465, Margaret Markle, Associate, Century 21 Bamber Realty Ltd.. courtesy of Pillar9 System
- C$714,9003 bd4 ba2.1k sqft121 NE Chapalina Hts SE, Calgary, AB T2X 0B2For SaleMLS ID #A2334750, Jamie Ruff, Associate, Re/Max House Of Real Estate. courtesy of Pillar9 System
- C$599,8003 bd3 ba1.8k sqft43 W Brabourne Mews SW, Calgary, AB T2W 2V9For SaleMLS ID #A2329453, Grant Hunter, Associate, The Home Hunters Real Estate Group Ltd.. courtesy of Pillar9 System
- C$644,9004 bd4 ba1.5k sqft144 Copperstone Gdns W, Calgary, AB T2Z 0R7For SaleMLS ID #A2333737, Igor Ryltsev, Associate, Exp Realty. courtesy of Pillar9 System
- C$600,0005 bd2 ba1k sqft179 NE Deer Ridge Way SE, Calgary, AB T2J 5Y8For SaleMLS ID #A2334224, Ryan Suh, Associate, Ko Realty Ltd.. courtesy of Pillar9 System
- C$599,8003 bd3 ba1.1k sqft24 Cedardale Rise SW, Calgary, AB T2W 3Y5For SaleMLS ID #A2319575, Dave Rose, Associate, Remax Innovations. courtesy of Pillar9 System
- C$684,0006 bd3 ba1.4k sqft3569 NE Douglas Woods Hts SE, Calgary, AB T2Z 2G3For SaleMLS ID #A2330585, Karen Blair, Associate, Real Estate Professionals Inc.. courtesy of Pillar9 System
