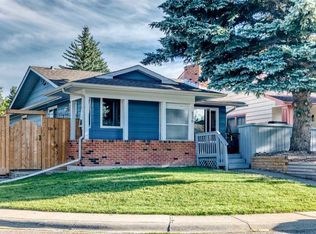
Welcome to 179 Deer Ridge Way SE — a beautifully maintained 4-level split offering exceptional value on a massive 54-ft-wide R-CG zoned lot with over 5,000 sq. ft. of total lot space in the mature and desirable community of Deer Ridge. With 5 bedrooms, multiple living spaces, and a fully finished lower level with a 2-bedroom suite, this home offers excellent flexibility for growing families, first-time buyers, or investors looking for rental potential. The main level features a bright, inviting living space with large quartz countertops and premium American Cherry hardwood flooring directly imported from the United States. The upper level was extensively updated in 2021, including a modern renovated kitchen, refreshed 4-piece bathroom, updated lighting, and fresh interior paint throughout all three upper bedrooms. A separate exterior side entrance provides convenient access to the fully finished lower levels, which include a large family room, kitchen, 2 bedrooms, and an additional 4-piece bathroom — an ideal setup for extended family or rental income potential. Major mechanical updates include a brand-new hot water tank installed in October 2025. Outside, enjoy the oversized backyard with a private children’s playground and a double parking pad. The rare 54-ft frontage and R-CG zoning add significant potential and flexibility to an already spacious property. A fantastic opportunity to own a well-maintained 5-bedroom home with extensive recent updates, a large lot, and versatile living space in Deer Ridge. Don’t miss it!
For sale
C$589,000
179 NE Deer Ridge Way SE, Calgary, AB T2J 5Y8
5beds
1,096sqft
Single Family Residence
Built in 1979
5,227 Square Feet Lot
$-- Zestimate®
C$537/sqft
C$-- HOA
What's special
Large quartz countertopsImported luxury hardwood flooringModern renovated kitchenStylish new indoor lightingFully finished basementLarge family roomMassive backyard
- 49 days
- 28
- 2
Zillow last checked:
Listing updated:
Listed by:
Ryan Suh, Associate,
Ko Realty Ltd.
Source: courtesy of Pillar9 System,MLS®#: A2334224 Originating MLS®#: Calgary
Originating MLS®#: CalgaryFacts & features
Interior
Bedrooms & bathrooms
- Bedrooms: 5
- Bathrooms: 2
- Full bathrooms: 2
Other
- Level: Upper
- Dimensions: 11`9" x 10`2"
Bedroom
- Level: Upper
- Dimensions: 7`5" x 10`11"
Bedroom
- Level: Upper
- Dimensions: 9`6" x 8`7"
Bedroom
- Level: Basement
- Dimensions: 14`10" x 8`5"
Bedroom
- Level: Basement
- Dimensions: 8`5" x 11`9"
Other
- Level: Basement
- Dimensions: 5`11" x 11`1"
Other
- Level: Upper
- Dimensions: 5`0" x 8`8"
Other
- Level: Main
- Dimensions: 3`7" x 6`4"
Other
- Level: Main
- Dimensions: 4`5" x 8`11"
Family room
- Level: Basement
- Dimensions: 15`4" x 12`3"
Other
- Level: Basement
- Dimensions: 5`5" x 8`5"
Other
- Level: Main
- Dimensions: 17`8" x 10`5"
Other
- Level: Basement
- Dimensions: 14`0" x 11`10"
Laundry
- Level: Basement
- Dimensions: 7`11" x 12`0"
Living room
- Level: Main
- Dimensions: 17`2" x 14`11"
Heating
- Forced Air, Natural Gas
Cooling
- None
Appliances
- Included: Dishwasher, Dryer, Electric Stove, Range Hood, Washer
- Laundry: In Basement
Features
- Quartz Counters
- Flooring: Ceramic Tile, Hardwood, Laminate
- Basement: Full
- Has fireplace: No
Interior area
- Total interior livable area: 1,096 sqft
- Finished area above ground: 1,098
Property
Parking
- Total spaces: 2
- Parking features: Parking Pad
- Has uncovered spaces: Yes
Features
- Levels: 4 Level Split
- Stories: 1
- Entry location: Ground
- Patio & porch: Deck, Other
- Exterior features: Awning(s)
- Fencing: Fenced
- Frontage length: 16.50M 54`2"
Lot
- Size: 5,227 Square Feet
- Features: Back Yard
Details
- Parcel number: 112551683
- Zoning: R-CG
Construction
Type & style
- Home type: SingleFamily
- Property subtype: Single Family Residence
Materials
- Aluminum Siding, Wood Frame
- Foundation: Concrete Perimeter
- Roof: Asphalt Shingle
Condition
- New construction: No
- Year built: 1979
Community & HOA
Community
- Subdivision: Deer Ridge
HOA
- Has HOA: No
Location
- Region: Calgary
Financial & listing details
- Price per square foot: C$537/sqft
- Date on market: 8/17/2026
- Inclusions: n/a
Price history
Price history is unavailable.
Public tax history
Tax history is unavailable.
Climate risks
Neighborhood: Deer Ridge
Nearby schools
GreatSchools rating
No schools nearby
We couldn't find any schools near this home.
- C$999,9008 bd4 ba3.1k sqft204 SW Deer Ridge Way SE, Calgary, AB T2J5Y6For Sale

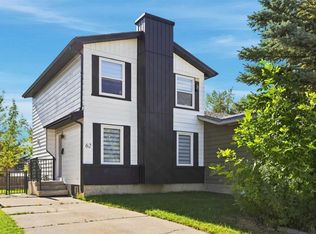
- C$519,9003 bd4 ba1.2k sqft62 NE Deer Ridge Way SE, Calgary, AB T2J5Y6For Sale
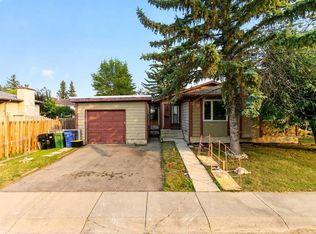
- C$549,9003 bd2 ba1.2k sqft207 NW Deer Ridge Way SE, Calgary, AB T2J5Y8For Sale
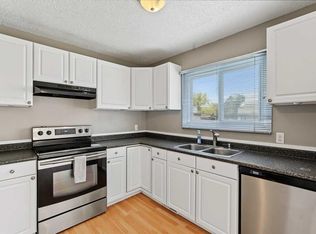
- C$350,0003 bd2 ba994 sqft1215 N 137th Ave SE, Calgary, AB T2J6N5For Sale
Similar homes
- C$634,9005 bd2 ba1k sqft10647 N Shillington Cres SW, Calgary, AB T2W 0N8For Sale
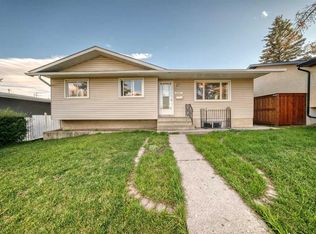 MLS ID #A2349397, Tina Tian, Associate, C-Luxury Realty Ltd.. courtesy of Pillar9 System
 - C$695,9004 bd3 ba1.2k sqft460 NW Parkridge Cres SE, Calgary, AB T2J 5A9For Sale
 MLS ID #A2341354, Jill Conroy, Associate, Re/Max First. courtesy of Pillar9 System
 - C$648,8004 bd2 ba1k sqft116 NW Midland Cres SE, Calgary, AB T2X 1P4For Sale
 MLS ID #A2344238, Angela Mcneill, Associate, Re/Max Complete Realty. courtesy of Pillar9 System
 - C$595,0005 bd3 ba1.2k sqft6036 S Memorial Dr NE, Calgary, AB T2A 3W1For Sale
 MLS ID #A2349873, Randa Halabi, Associate, Real Broker. courtesy of Pillar9 System
