Welcome to this wonderful 3-bed/2-bath townhome in the family friendly and desirable community of Deer Ridge. You will love the updates that have already been completed for you. The home features a high-efficiency furnace, and the roof, vinyl fencing, windows, and doors have all been updated. These improvements provide valuable peace of mind and demonstrate that important components of the property have received attention. Step outside and discover one of the home's most appealing features: a private, south-facing backyard! Enjoy sunshine throughout the day, relax with your morning coffee, entertain friends, or unwind after a busy day in your own outdoor retreat. The patio stones provide a practical space for outdoor furniture, while the gazebo creates a welcoming spot to enjoy summer evenings, host a barbecue, or simply sit back and enjoy your surroundings. Whether you love gardening, outdoor dining, or having a little private space to yourself, this backyard offers plenty of possibilities. Parking is another valuable advantage. Your assigned parking stall with plug-in is conveniently located right behind the home, making it easy to bring groceries inside or get on your way in the morning. Even better, a second parking stall is just around the corner, which will provide additional flexibility for a second vehicle or visiting guests. Location is where Deer Ridge really shines. With Fish Creek Provincial Park right nearby, you can enjoy access to one of Calgary's most treasured natural spaces. Explore scenic walking and cycling paths, enjoy peaceful strolls, spend time outdoors with family and friends, or simply escape the hustle and bustle of everyday life. Having nature so close to home makes it easy to embrace an active lifestyle throughout the seasons. Everyday convenience is just as impressive. Fantastic shopping, restaurants, and pubs are nearby, giving you plenty of choices for groceries, errands, casual dining, and evenings out. Public transit is also close at hand, making commuting and travelling around Calgary more convenient without always relying on your vehicle. Deer Ridge is an established community that offers a welcoming residential setting while keeping many of life's necessities within easy reach. Whether you are starting out in the real estate market, searching for a practical home with room to grow, or looking to simplify your lifestyle without sacrificing comfort and convenience, this property offers plenty to consider. With three bedrooms, two bathrooms, a sunny private backyard, convenient parking, important property updates, and beautiful Fish Creek Park nearby, this Deer Ridge condo is an opportunity to enjoy comfortable living in a sought-after southeast Calgary location. Come see how easily this home could fit your lifestyle and become the place you look forward to returning to every day! Book your showing today!
For sale
C$349,900
128 N Deer Ridge Ln SE, Calgary, AB T2J 6N4
3beds
1,122sqft
Townhouse
Built in 1981
-- sqft lot
$-- Zestimate®
C$312/sqft
C$506/mo HOA
What's special
High-efficiency furnacePrivate south-facing backyardSunny private backyardThree bedroomsTwo bathrooms
- 16 hours
- 7
- 2
Zillow last checked:
Listing updated:
Listed by:
Bruce Voigt, Associate,
Maxwell Canyon Creek
Source: courtesy of Pillar9 System,MLS®#: A2352060 Originating MLS®#: Calgary
Originating MLS®#: CalgaryFacts & features
Interior
Bedrooms & bathrooms
- Bedrooms: 3
- Bathrooms: 2
- Full bathrooms: 1
- 1/2 bathrooms: 1
Other
- Level: Second
- Dimensions: 17`11" x 9`10"
Bedroom
- Level: Second
- Dimensions: 9`2" x 8`9"
Bedroom
- Level: Second
- Dimensions: 8`10" x 8`8"
Other
- Level: Second
- Dimensions: 8`2" x 5`0"
Other
- Level: Main
- Dimensions: 6`11" x 3`1"
Dining room
- Level: Main
- Dimensions: 9`8" x 8`3"
Other
- Level: Main
- Dimensions: 8`0" x 3`10"
Other
- Level: Lower
- Dimensions: 24`3" x 19`8"
Kitchen
- Level: Main
- Dimensions: 12`0" x 9`8"
Living room
- Level: Main
- Dimensions: 13`8" x 11`11"
Heating
- High Efficiency, Forced Air, Natural Gas
Cooling
- None
Appliances
- Included: Dishwasher, Electric Stove, Range Hood, Refrigerator, Washer/Dryer
- Laundry: In Basement
Features
- Laminate Counters, No Smoking Home, Storage
- Flooring: Carpet, Laminate
- Windows: Window Coverings
- Basement: Full
- Has fireplace: No
- Fireplace features: None
- Common walls with other units/homes: 2+ Common Walls
Interior area
- Total interior livable area: 1,122 sqft
- Finished area above ground: 1,122
- Finished area below ground: 510
Property
Parking
- Total spaces: 2
- Parking features: Assigned, Plug-In, Stall
Features
- Levels: Two,2 Storey
- Stories: 1
- Patio & porch: Patio, See Remarks
- Exterior features: Private Yard, Storage
- Fencing: Partial
Lot
- Features: Back Yard, Garden, Lawn, Rectangular Lot
Details
- Parcel number: 112410001
- Zoning: SR
Construction
Type & style
- Home type: Townhouse
- Property subtype: Townhouse
Materials
- Stucco, Vinyl Siding, Wood Frame
- Foundation: Concrete Perimeter
- Roof: Asphalt Shingle
Condition
- New construction: No
- Year built: 1981
Community & HOA
Community
- Features: Park, Playground
- Subdivision: Deer Ridge
HOA
- Has HOA: Yes
- Amenities included: Park, Parking, Visitor Parking
- Services included: Common Area Maintenance, Insurance, Maintenance Grounds, Professional Management, Reserve Fund Contributions, Snow Removal, Trash
- HOA fee: C$506 monthly
Location
- Region: Calgary
Financial & listing details
- Price per square foot: C$312/sqft
- Date on market: 10/14/2026
- Inclusions: Gazebo. Home Furnishings Are Negotiable
Price history
Price history is unavailable.
Public tax history
Tax history is unavailable.
Climate risks
Neighborhood: Deer Ridge
Nearby schools
GreatSchools rating
No schools nearby
We couldn't find any schools near this home.
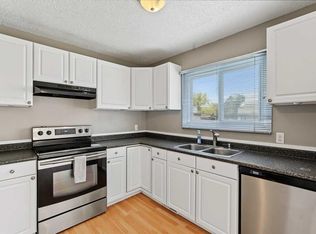
- C$350,0003 bd2 ba1.1k sqft1215 N 137th Ave SE, Calgary, AB T2J6N5For Sale
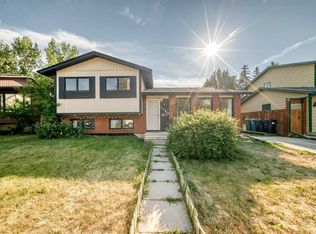
- C$589,0005 bd2 ba1k sqft179 NE Deer Ridge Way SE, Calgary, AB T2J5Y8For Sale
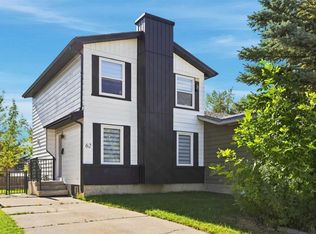
- C$519,9003 bd4 ba1.2k sqft62 NE Deer Ridge Way SE, Calgary, AB T2J5Y6For Sale
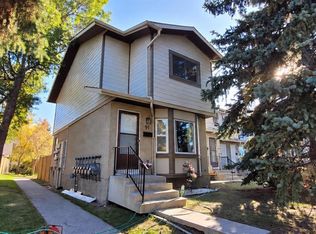
- C$999,9008 bd4 ba3.1k sqft204 SW Deer Ridge Way SE, Calgary, AB T2J5Y6For Sale

Similar homes
- C$350,0003 bd2 ba1.1k sqft1215 N 137th Ave SE, Calgary, AB T2J 6N5For SaleMLS ID #A2349241, Jayson Shmyrko, Associate, Cir Realty. courtesy of Pillar9 System
- C$330,0003 bd2 ba1k sqft91 SW Deerfield Dr SE, Calgary, AB T2J 6T9For Sale
 MLS ID #A2334586, Michael Beckett, Associate, Re/Max Realty Professionals. courtesy of Pillar9 System
 - C$319,9003 bd2 ba793 sqft189 S Deerfield Ter SE, Calgary, AB T2J 6V2For Sale
 MLS ID #A2349392, Jordan Huntrods, Associate, Maxwell Devonshire Realty. courtesy of Pillar9 System
 - C$364,9003 bd2 ba1.1k sqft321 E Queenston Hts SE, Calgary, AB T2J 6R7For Sale
 MLS ID #A2338673, Al Bonneville, Associate, Charles. courtesy of Pillar9 System
