More space, more potential, and a layout that is getting harder to find. This 1,251 sq ft bungalow sits on a 5,317 sq ft lot in established Deer Ridge and offers over 2,450 sq ft of total space, including an approximately 1,204 sq ft full undeveloped basement ready for your future plans. The main floor keeps everyday living on one level with 3 bedrooms, a 4-piece bathroom, and a 2-piece ensuite off the primary bedroom. A spacious living and dining area features a stone-faced fireplace and a wall of windows that bring in plenty of natural light, while the kitchen offers enough room for a full-size dining table. Outside, the southeast-facing backyard is fenced and lined with mature trees, with a generous 16' x 29' deck plus a separate side deck for summer dinners, entertaining, or simply enjoying the sun. A single detached garage and front driveway provide parking for two vehicles, while the back lane adds extra convenience. The unfinished basement gives you approximately 1,204 sq ft to customize for additional living space, bedrooms, recreation, storage, or whatever best fits your needs. Select areas of the main floor have already been updated with vinyl plank flooring. All of this is just minutes from Fish Creek Provincial Park, with pathways, green space, schools, shopping and transit nearby. If you've been looking for a bungalow with a great lot, a functional main-floor layout and plenty of room to add value, this is one you'll want to see in person.
For sale
C$555,900
207 NW Deer Ridge Way SE, Calgary, AB T2J 5Y8
3beds
1,251sqft
Single Family Residence
Built in 1980
5,227 Square Feet Lot
$-- Zestimate®
C$444/sqft
C$-- HOA
What's special
Stone-faced fireplaceSoutheast-facing backyardSingle detached garageFunctional main-floor layout
- 47 days
- 38
- 1
Zillow last checked:
Listing updated:
Listed by:
Gordon Chow, Associate,
Homecare Realty Ltd.
Source: courtesy of Pillar9 System,MLS®#: A2334120 Originating MLS®#: Calgary
Originating MLS®#: CalgaryFacts & features
Interior
Bedrooms & bathrooms
- Bedrooms: 3
- Bathrooms: 2
- Full bathrooms: 1
- 1/2 bathrooms: 1
Other
- Level: Main
- Dimensions: 12`7" x 13`2"
Bedroom
- Level: Main
- Dimensions: 9`0" x 12`7"
Bedroom
- Level: Main
- Dimensions: 10`0" x 10`0"
Other
- Level: Main
- Dimensions: 7`9" x 5`0"
Other
- Level: Main
- Dimensions: 4`11" x 5`0"
Dining room
- Level: Main
- Dimensions: 7`10" x 8`4"
Dining room
- Level: Main
- Dimensions: 8`5" x 11`10"
Other
- Level: Main
- Dimensions: 5`8" x 3`9"
Other
- Level: Basement
- Dimensions: 14`2" x 16`6"
Kitchen
- Level: Main
- Dimensions: 13`2" x 10`3"
Mud room
- Level: Main
- Dimensions: 3`0" x 6`5"
Storage
- Level: Basement
- Dimensions: 8`6" x 13`11"
Heating
- Forced Air, Natural Gas
Cooling
- None
Appliances
- Included: Dryer, Range, Range Hood, Refrigerator, Washer
- Laundry: In Basement
Features
- Laminate Counters
- Flooring: Carpet, Tile
- Windows: Window Coverings
- Basement: Full
- Has fireplace: No
- Fireplace features: None
Interior area
- Total interior livable area: 1,251 sqft
- Finished area above ground: 1,251
- Finished area below ground: 1,204
Property
Parking
- Total spaces: 2
- Parking features: Single Garage Detached
- Garage spaces: 1
Features
- Levels: One
- Stories: 1
- Entry location: Ground
- Patio & porch: Deck, Front Porch
- Exterior features: Private Yard, Storage
- Fencing: Fenced
- Frontage length: 18.53M 60`10"
Lot
- Size: 5,227 Square Feet
- Features: Back Yard, Irregular Lot, Landscaped, Private, Street Lighting
Details
- Parcel number: 112551676
- Zoning: R-CG
Construction
Type & style
- Home type: SingleFamily
- Architectural style: Bungalow
- Property subtype: Single Family Residence
Materials
- Cedar, Concrete, Wood Frame
- Foundation: Concrete Perimeter
- Roof: Asphalt Shingle
Condition
- New construction: No
- Year built: 1980
Community & HOA
Community
- Features: Park, Playground, Sidewalks, Street Lights
- Subdivision: Deer Ridge
HOA
- Has HOA: No
Location
- Region: Calgary
Financial & listing details
- Price per square foot: C$444/sqft
- Date on market: 8/2/2026
- Inclusions: N/A
Price history
Price history is unavailable.
Public tax history
Tax history is unavailable.
Climate risks
Neighborhood: Deer Ridge
Nearby schools
GreatSchools rating
No schools nearby
We couldn't find any schools near this home.
- C$999,9008 bd4 ba3.1k sqft204 SW Deer Ridge Way SE, Calgary, AB T2J5Y6For Sale

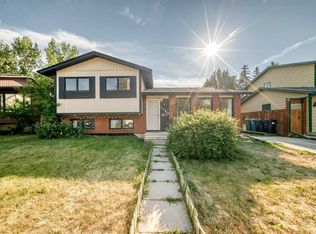
- C$600,0005 bd2 ba1k sqft179 NE Deer Ridge Way SE, Calgary, AB T2J5Y8For Sale
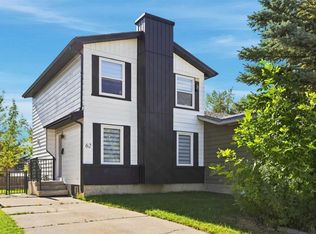
- C$519,9003 bd4 ba1.2k sqft62 NE Deer Ridge Way SE, Calgary, AB T2J5Y6For Sale
- C$688,8885 bd2 ba1.1k sqft14672 N Deer Ridge Dr SE, Calgary, AB T2J5Y4For Sale

Similar homes
- C$554,9005 bd2 ba1.1k sqft100 SE Shawbrooke Cir SW, Calgary, AB T2Y 3A1For Sale
 MLS ID #A2340497, Tina Tian, Associate, C-Luxury Realty Ltd.. courtesy of Pillar9 System
 - C$619,9004 bd2 ba1k sqft55 E McKinley Way SE, Calgary, AB T2Z 1V1For Sale
 MLS ID #A2344857, Cindy Hoang, Associate, Exp Realty. courtesy of Pillar9 System
 - C$699,9004 bd3 ba1.2k sqft460 NW Parkridge Cres SE, Calgary, AB T2J 5A9For Sale
 MLS ID #A2341354, Jill Conroy, Associate, Re/Max First. courtesy of Pillar9 System
 - C$639,9004 bd3 ba1.3k sqft731 N Queensland Dr SE, Calgary, AB T2J 4S8For Sale
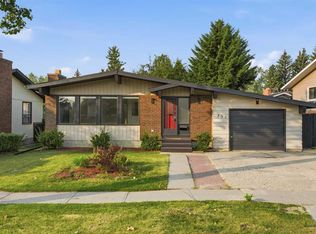 MLS ID #A2334302, Jamie Giszas, Associate, Maxwell Capital Realty. courtesy of Pillar9 System
