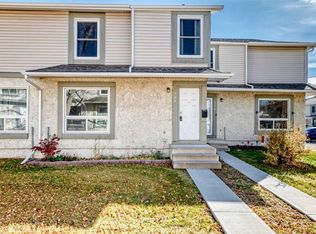
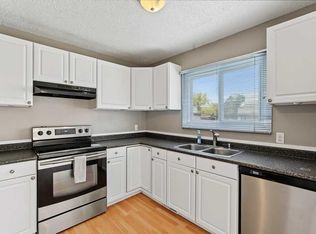
Well-maintained two-storey townhouse in Deer Ridge Village with a finished basement and a number of recent improvements. The main floor features a comfortable living area, functional kitchen and dining space, and a convenient half bath. Upstairs are two bedrooms, including a spacious primary, along with a full bathroom. Updates include new flooring, fresh paint throughout much of the home, new toilets in both bathrooms, a new bathtub, and a high-efficiency furnace. The finished basement adds useful additional living space for a family room, office, gym, or recreation area. Outside, the private fenced backyard has been improved with new sod, creating a more usable and attractive outdoor space. The property also includes an assigned parking stall and is located close to Fish Creek Park, shopping, schools, pathways, and everyday amenities. A practical, move-in-ready home in an established southeast Calgary community, with valuable finished lower-level space and several recent upgrades.
For sale
C$319,900
111 E Deer Ridge Ln SE, Calgary, AB T2J 6N3
2beds
953sqft
Townhouse
Built in 1981
1,306 Square Feet Lot
$-- Zestimate®
C$336/sqft
C$395/mo HOA
What's special
Finished basementFunctional kitchenDining spaceConvenient half bathTwo bedroomsNew flooringNew bathtub
- 2 days
- 11
- 0
Zillow last checked:
Listing updated:
Listed by:
Doug Baxter, Broker,
Baxter & Associates Real Estate Services
Source: courtesy of Pillar9 System,MLS®#: A2355460 Originating MLS®#: Calgary
Facts & features
Interior
Bedrooms & bathrooms
- Bedrooms: 2
- Bathrooms: 2
- Full bathrooms: 1
- 1/2 bathrooms: 1
Other
- Level: Upper
- Dimensions: 14`8" x 10`11"
Bedroom
- Level: Upper
- Dimensions: 10`0" x 8`10"
Other
- Level: Main
Other
- Level: Upper
Dining room
- Level: Main
- Dimensions: 6`2" x 9`9"
Family room
- Level: Lower
- Dimensions: 13`3" x 11`10"
Kitchen
- Level: Main
- Dimensions: 5`0" x 11`8"
Living room
- Level: Main
- Dimensions: 13`6" x 10`6"
Heating
- ENERGY STAR Qualified Equipment, Natural Gas
Cooling
- Other
Appliances
- Included: Dishwasher, Electric Oven, Refrigerator, Washer/Dryer
- Laundry: In Basement
Features
- See Remarks
- Flooring: Carpet, Laminate
- Windows: Window Coverings
- Basement: Full
- Has fireplace: No
- Common walls with other units/homes: 2+ Common Walls
Interior area
- Total interior livable area: 953 sqft
- Finished area above ground: 953
- Finished area below ground: 157
Property
Parking
- Total spaces: 1
- Parking features: Asphalt, Stall, Assigned
- Carport spaces: 1
Features
- Levels: Two,2 Storey
- Stories: 2
- Entry location: Ground
- Patio & porch: Patio
- Exterior features: Private Yard
- Fencing: Fenced
- Frontage length: 8.00M 26`3"
Lot
- Size: 1,306 Square Feet
- Features: Backs on to Park/Green Space
Details
- Zoning: M-CG
Construction
Type & style
- Home type: Townhouse
- Property subtype: Townhouse
- Attached to another structure: Yes
Materials
- Concrete
- Foundation: Concrete Perimeter
- Roof: Asphalt Shingle
Condition
- New construction: No
- Year built: 1981
Community & HOA
Community
- Features: Other, Park
- Subdivision: Deer Ridge
HOA
- Has HOA: Yes
- Amenities included: Other
- Services included: Common Area Maintenance, Insurance, Maintenance Grounds, Parking, Professional Management, Snow Removal, Trash
- HOA fee: C$395 monthly
Location
- Region: Calgary
Financial & listing details
- Price per square foot: C$336/sqft
- Date on market: 10/29/2026
- Inclusions: n/a
Price history
Price history is unavailable.
Public tax history
Tax history is unavailable.
Climate risks
Neighborhood: Deer Ridge
Nearby schools
GreatSchools rating
No schools nearby
We couldn't find any schools near this home.
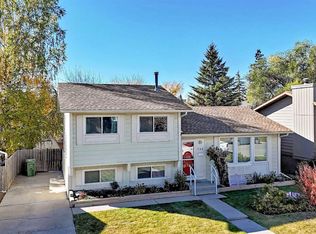
- C$349,9003 bd2 ba1.1k sqft128 N Deer Ridge Ln SE, Calgary, AB T2J6N4For Sale
- C$350,0003 bd2 ba1.1k sqft1215 N 137th Ave SE, Calgary, AB T2J6N5For Sale
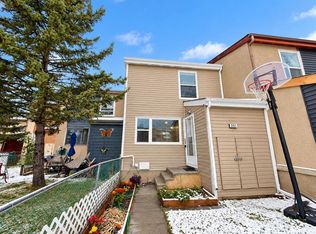
- C$489,0004 bd1 ba1k sqft143 NE Deer Ridge Way SE, Calgary, AB T2J5Y7For Sale
- C$999,9008 bd4 ba3.1k sqft204 SW Deer Ridge Way SE, Calgary, AB T2J5Y6For Sale

Similar homes
- C$359,9004 bd3 ba1k sqft251 S Pensville Close SE, Calgary, AB T2A 5P2For Sale
 MLS ID #A2353480, Jeremy Dinh, Associate, Ko Realty Ltd.. courtesy of Pillar9 System
- C$379,9002 bd3 ba1.3k sqft39 S Copperpond Close SE, Calgary, AB T2Z 0Y8For Sale
 MLS ID #A2353967, Danny James, Associate, Real Broker. courtesy of Pillar9 System
- C$339,9002 bd2 ba1k sqft740 W Bracewood Dr SW #35, Calgary, AB T2W 3N3For Sale
 MLS ID #A2338390, Jerry Thai, Associate, Maxwell Capital Realty. courtesy of Pillar9 System
- C$400,0003 bd3 ba1.3k sqft227 Copperpond Row N, Calgary, AB T2Z 1H2For Sale
 MLS ID #A2354169, Justin Havre, Associate, Exp Realty. courtesy of Pillar9 System
