Townhome living doesn't have to feel tight! Welcome to 227 Copperpond Row SE, a beautifully maintained three storey townhome in the desirable community of Copperfield, offering 3 bedrooms, 2.5 bathrooms, and a functional layout designed for everyday comfort. Featuring new LVP flooring, new carpet, and newer appliances, this home is move in ready! Step inside to a versatile main floor den, ideal for a home office, guest space, or flex room, with convenient access to the attached garage. Upstairs, the bright and spacious living area showcases high ceilings, large windows, and an open concept design that creates an inviting atmosphere. The centrally located kitchen features granite countertops, a generous island with seating, ample cabinetry, and a pantry for additional storage. The adjoining dining area offers plenty of room for entertaining, with direct access to a private balcony complete with a gas line for your BBQ. A dedicated office nook provides an additional workspace. The upper level is thoughtfully designed with three well appointed bedrooms, including a spacious primary retreat with a walk in closet and private ensuite. Laundry is conveniently located on the same floor, making everyday living even easier. An attached garage and private driveway provide parking for two vehicles, with additional visitor parking directly across the street. Just a short walk from Copperpond Square, playgrounds, basketball courts, and scenic walking paths, this property offers an excellent balance of comfort and convenience. Nearby McKenzie Towne provides easy access to shopping, groceries, restaurants, and coffee shops, while 52 Street and Stoney Trail make commuting around Calgary a breeze. This Copperfield townhome is ready to welcome you home!
For sale
C$400,000
227 Copperpond Row N, Calgary, AB T2Z 1H2
3beds
1,374sqft
Townhouse
Built in 2012
-- sqft lot
$-- Zestimate®
C$291/sqft
C$385/mo HOA
What's special
New lvp flooringNew carpetNewer appliancesVersatile main floor denAttached garageHigh ceilingsLarge windows
- 2 days
- 14
- 3
Zillow last checked:
Listing updated:
Listed by:
Justin Havre, Associate,
Exp Realty,
Ray Yang, Associate,
Exp Realty
Source: courtesy of Pillar9 System,MLS®#: A2354169 Originating MLS®#: Calgary
Facts & features
Interior
Bedrooms & bathrooms
- Bedrooms: 3
- Bathrooms: 3
- Full bathrooms: 2
- 1/2 bathrooms: 1
Other
- Level: Third
- Dimensions: 11`1" x 11`2"
Bedroom
- Level: Second
- Dimensions: 8`2" x 13`0"
Bedroom
- Level: Second
- Dimensions: 8`8" x 9`8"
Other
- Level: Second
- Dimensions: 4`3" x 9`4"
Other
- Level: Third
- Dimensions: 5`0" x 8`2"
Other
- Level: Third
- Dimensions: 5`0" x 8`2"
Dining room
- Level: Second
- Dimensions: 11`0" x 11`1"
Other
- Level: Lower
- Dimensions: 4`7" x 10`6"
Flex space
- Level: Basement
- Dimensions: 8`6" x 16`0"
Flex space
- Level: Second
- Dimensions: 5`7" x 9`2"
Other
- Level: Basement
- Dimensions: 6`2" x 6`2"
Kitchen
- Level: Second
- Dimensions: 8`0" x 10`4"
Laundry
- Level: Third
- Dimensions: 3`6" x 4`7"
Storage
- Level: Basement
- Dimensions: 3`0" x 6`4"
Heating
- Forced Air
Cooling
- Central Air
Appliances
- Included: Dishwasher, Dryer, Electric Stove, Microwave Hood Fan, Refrigerator, Washer
- Laundry: Upper Level
Features
- Closet Organizers, Kitchen Island, Open Floorplan, Walk-In Closet(s)
- Flooring: Carpet, Laminate, Tile
- Basement: Partial
- Has fireplace: No
- Common walls with other units/homes: 2+ Common Walls
Interior area
- Total interior livable area: 1,374 sqft
Video & virtual tour
Property
Parking
- Total spaces: 2
- Parking features: Driveway, Single Garage Attached, Attached Garage
- Attached garage spaces: 1
- Has uncovered spaces: Yes
Features
- Levels: Three Or More,3 (or more) Storey
- Stories: 1
- Entry location: Ground
- Patio & porch: Deck
- Exterior features: Lighting
- Fencing: Partial
Lot
- Features: Back Lane, Landscaped
Details
- Parcel number: 112287374
- Zoning: M-G
Construction
Type & style
- Home type: Townhouse
- Property subtype: Townhouse
Materials
- Asphalt, Wood Frame
- Foundation: Concrete Perimeter
- Roof: Asphalt
Condition
- New construction: No
- Year built: 2012
Community & HOA
Community
- Features: Park, Playground, Sidewalks, Street Lights
- Subdivision: Copperfield
HOA
- Has HOA: Yes
- Amenities included: Visitor Parking
- Services included: Amenities of HOA/Condo, Common Area Maintenance, Professional Management, Reserve Fund Contributions, Snow Removal, Trash
- HOA fee: C$385 monthly
Location
- Region: Calgary
Financial & listing details
- Price per square foot: C$291/sqft
- Date on market: 10/29/2026
- Inclusions: n/a
Price history
Price history is unavailable.
Public tax history
Tax history is unavailable.
Climate risks
Neighborhood: Copperfield
Nearby schools
GreatSchools rating
No schools nearby
We couldn't find any schools near this home.
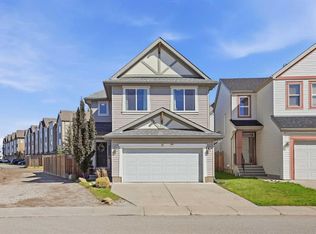
- C$405,0003 bd3 ba1.8k sqft209 SW Copperpond Row SE, Calgary, AB T2Z1H2For Sale

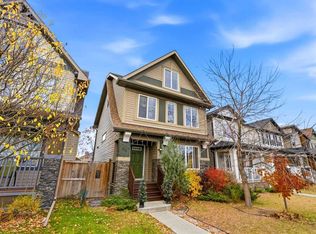
- C$670,0003 bd3 ba2k sqft91 SW Copperpond Ter SE, Calgary, AB T2Z0W5For Sale
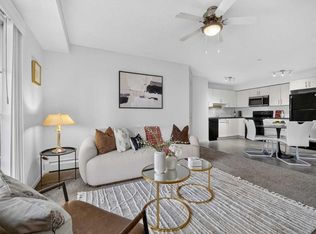
- C$625,0003 bd4 ba1.6k sqft96 E Copperpond Rise SE, Calgary, AB T2Z1J7For Sale
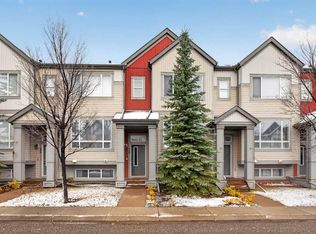
- C$249,9002 bd2 ba771 sqft755 W Copperpond Blvd SE #5312, Calgary, AB T2Z4R2For Sale
Similar homes
- C$405,0003 bd3 ba1.8k sqft209 SW Copperpond Row SE, Calgary, AB T2Z 1H2For SaleMLS ID #A2339069, Chantelle Jenkins, Associate, Re/Max Complete Realty. courtesy of Pillar9 System
- C$379,9002 bd3 ba1.3k sqft39 S Copperpond Close SE, Calgary, AB T2Z 0Y8For Sale
 MLS ID #A2353967, Danny James, Associate, Real Broker. courtesy of Pillar9 System
- C$405,0003 bd3 ba1.3k sqft81 E Copperpond Lndg SE, Calgary, AB T2Z 1G6For Sale
 MLS ID #A2271822, Sunny Khanna, Associate, Diamond Realty & Associates Ltd. courtesy of Pillar9 System
- C$399,0003 bd3 ba1.2k sqft87 W Legacy Vw SE, Calgary, AB T2X 4H9For Sale
 MLS ID #A2355421, Inkyu Hwang, Associate, Ko Realty Ltd.. courtesy of Pillar9 System
