OPEN HOUSE Sunday November 1 from 12:00 Pm - 3:00 Pm | Welcome to 96 Copperpond Rise SE! Featuring thoughtful updates and a standout entertaining space, this home offers a fresh feel with new flooring, fresh paint, and a developed basement providing additional room to relax and enjoy. The highlight is the unique loft and bar area at the top of the home, offering a great setting for hosting friends, watching the game, or enjoying a night in. With versatile living spaces and updates, this home is ready for its next owners to move in and make it their own. Don't miss the opportunity to see what this Copperfield home has to offer!
For sale
C$625,000
96 E Copperpond Rise SE, Calgary, AB T2Z 1J7
3beds
1,674sqft
Single Family Residence
Built in 2013
3,049 Square Feet Lot
$-- Zestimate®
C$373/sqft
C$-- HOA
What's special
Thoughtful updatesStandout entertaining spaceNew flooringFresh paintVersatile living spaces
- 11 hours
- 10
- 2
Zillow last checked:
Listing updated:
Listed by:
Mitch Raymond, Associate,
Town Residential,
Kyrylo Bezdyetko, Associate,
Town Residential
Source: courtesy of Pillar9 System,MLS®#: A2354472 Originating MLS®#: Calgary
Facts & features
Interior
Bedrooms & bathrooms
- Bedrooms: 3
- Bathrooms: 4
- Full bathrooms: 2
- 1/2 bathrooms: 2
Bedroom
- Level: Second
- Dimensions: 9`7" x 12`0"
Bedroom
- Level: Second
- Dimensions: 9`3" x 12`2"
Other
- Level: Second
- Dimensions: 11`10" x 13`1"
Other
- Level: Main
- Dimensions: 4`11" x 5`2"
Other
- Level: Second
- Dimensions: 7`11" x 4`11"
Other
- Level: Basement
- Dimensions: 5`9" x 8`3"
Other
- Level: Second
- Dimensions: 6`7" x 8`3"
Bonus room
- Level: Third
- Dimensions: 6`8" x 9`0"
Bonus room
- Level: Third
- Dimensions: 8`5" x 12`10"
Den
- Level: Basement
- Dimensions: 12`0" x 10`9"
Dining room
- Level: Main
- Dimensions: 11`9" x 9`9"
Family room
- Level: Third
- Dimensions: 8`6" x 12`4"
Foyer
- Level: Main
- Dimensions: 6`10" x 8`11"
Other
- Level: Basement
- Dimensions: 7`0" x 10`4"
Game room
- Level: Basement
- Dimensions: 17`7" x 11`9"
Kitchen
- Level: Main
- Dimensions: 13`7" x 11`10"
Living room
- Level: Main
- Dimensions: 12`0" x 13`6"
Heating
- Forced Air, Natural Gas
Cooling
- Central Air
Appliances
- Included: Dishwasher, Electric Stove, Microwave Hood Fan, Refrigerator, Washer/Dryer, Wine Refrigerator
- Laundry: Main Level
Features
- Granite Counters, Walk-In Closet(s)
- Flooring: Tile, Vinyl
- Windows: Window Coverings
- Basement: Full
- Number of fireplaces: 1
- Fireplace features: Gas
Interior area
- Total interior livable area: 1,674 sqft
Video & virtual tour
Property
Parking
- Total spaces: 4
- Parking features: Off Street, Parking Pad
- Has uncovered spaces: Yes
Features
- Levels: Two,2 Storey
- Stories: 1
- Patio & porch: Deck
- Exterior features: None
- Fencing: Fenced
- Frontage length: 8.56M 28`1"
Lot
- Size: 3,049 Square Feet
- Features: Back Yard, Rectangular Lot
Details
- Parcel number: 112618108
- Zoning: R-1N
Construction
Type & style
- Home type: SingleFamily
- Property subtype: Single Family Residence
Materials
- Stone, Vinyl Siding, Wood Frame
- Foundation: Concrete Perimeter
- Roof: Asphalt Shingle
Condition
- New construction: No
- Year built: 2013
Community & HOA
Community
- Features: Playground
- Subdivision: Copperfield
HOA
- Has HOA: No
Location
- Region: Calgary
Financial & listing details
- Price per square foot: C$373/sqft
- Date on market: 10/27/2026
- Inclusions: Cabinets Located in basement.
Price history
Price history is unavailable.
Public tax history
Tax history is unavailable.
Climate risks
Neighborhood: Copperfield
Nearby schools
GreatSchools rating
No schools nearby
We couldn't find any schools near this home.
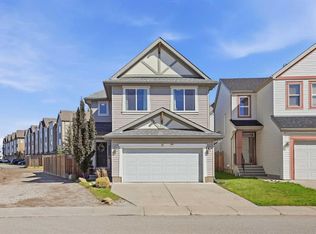
- C$405,0003 bd3 ba1.8k sqft209 SW Copperpond Row SE, Calgary, AB T2Z1H2For Sale

- C$670,0003 bd3 ba2k sqft91 SW Copperpond Ter SE, Calgary, AB T2Z0W5For Sale
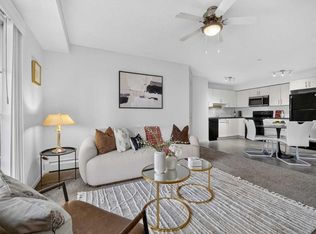
- C$249,9002 bd2 ba771 sqft755 W Copperpond Blvd SE #5312, Calgary, AB T2Z4R2For Sale
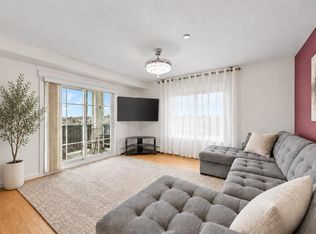
- C$289,0002 bd2 ba910 sqft755 SW Copperpond Blvd SE #5309, Calgary, AB T2Z4R2For Sale
Similar homes
- C$640,0004 bd4 ba1.9k sqft1580 S New Brighton Dr SE, Calgary, AB T2Z 0P8For Sale
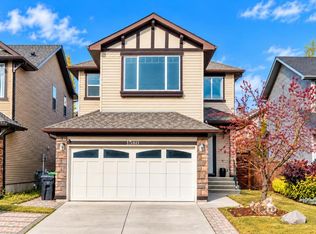 MLS ID #A2353655, Robert Copping, Associate, Cir Realty. courtesy of Pillar9 System
- C$650,0004 bd3 ba2.1k sqft116 W Brightoncrest Mnr SE, Calgary, AB T2Z 1A3For Sale
 MLS ID #A2354191, Paul Brennand, Associate, Cir Realty. courtesy of Pillar9 System
- C$620,0003 bd3 ba2.2k sqft799 S New Brighton Dr SE, Calgary, AB T2Z 1A1For Sale
 MLS ID #A2352386, King Leoncio, Associate, Prep Realty Inc.. courtesy of Pillar9 System
- C$695,0005 bd4 ba2.2k sqft2203 E Brightoncrest Cmn SE, Calgary, AB T2Z 1E9For Sale
 MLS ID #A2354484, Jim Henheffer, Associate, The Real Estate District. courtesy of Pillar9 System
