OPEN HOUSE ON 19 Sept.. 2026 FROM 1 PM TO 3 PM : Welcome to this beautiful open-concept home that seamlessly blends modern comfort with impressive energy efficiency. Equipped with a robust 10.5 kW solar panel array on both the house and garage, this property is designed to lower your energy costs while supporting a sustainable lifestyle. Inside, enjoy the convenience of smart home technology, allowing you to effortlessly control the lighting, fans, thermostat, and central air conditioning from anywhere. Upon entering, you are greeted by elegant hardwood flooring that flows throughout the bright main floor. The upgraded kitchen serves as the heart of the home, featuring sleek granite countertops and generous storage for all your culinary needs. It is the perfect space for family time or entertaining guests. Upstairs, you will find a spacious primary suite with a large walk-in closet and a luxurious 5-piece ensuite. The upper floor also includes two additional bedrooms, a full bathroom, and the added convenience of an upper-level laundry room. Downstairs, the fully finished basement offers a versatile family and gaming area complete with a built-in bar—ideal for hosting guests or relaxing at home. This move-in-ready property also features a roof installed five years ago, a professionally inspected furnace, an upgraded and cleaned fireplace, and an oversized garage equipped with a 40-amp EV fast-charging outlet. With a gorgeous backyard deck perfect for summer gatherings and a location close to shopping, schools, restaurants, and major routes, this home delivers style, space, and peace of mind.
For sale
C$634,900
148 Copperpond Prado SE, Calgary, AB T2Z 5A9
3beds
1,596sqft
Single Family Residence
Built in 2014
3,049 Square Feet Lot
$-- Zestimate®
C$398/sqft
C$-- HOA
What's special
Beautiful open-concept homeSmart home technologyUpgraded kitchenSleek granite countertopsGenerous storageSpacious primary suiteLarge walk-in closet
- 51 days
- 1
- 0
Zillow last checked:
Listing updated:
Listed by:
Roby Bali, Associate,
Urban-Realty.Ca
Source: courtesy of Pillar9 System,MLS®#: A2332743 Originating MLS®#: Calgary
Originating MLS®#: CalgaryFacts & features
Interior
Bedrooms & bathrooms
- Bedrooms: 3
- Bathrooms: 4
- Full bathrooms: 3
- 1/2 bathrooms: 1
Other
- Level: Second
- Dimensions: 13`5" x 11`10"
Bedroom
- Level: Second
- Dimensions: 9`0" x 9`8"
Bedroom
- Level: Second
- Dimensions: 8`11" x 10`2"
Other
- Level: Main
- Dimensions: 2`11" x 6`8"
Other
- Level: Second
- Dimensions: 8`11" x 4`11"
Other
- Level: Basement
- Dimensions: 10`3" x 7`10"
Other
- Level: Second
- Dimensions: 9`0" x 8`6"
Dining room
- Level: Main
- Dimensions: 11`1" x 12`10"
Other
- Level: Main
- Dimensions: 4`11" x 5`11"
Family room
- Level: Basement
- Dimensions: 14`10" x 17`6"
Game room
- Level: Basement
- Dimensions: 10`2" x 9`4"
Kitchen
- Level: Main
- Dimensions: 14`9" x 11`7"
Laundry
- Level: Second
- Dimensions: 5`9" x 6`4"
Living room
- Level: Main
- Dimensions: 13`0" x 12`8"
Mud room
- Level: Main
- Dimensions: 6`11" x 5`0"
Office
- Level: Main
- Dimensions: 6`11" x 5`1"
Other
- Level: Basement
- Dimensions: 6`5" x 9`7"
Pantry
- Level: Main
- Dimensions: 3`4" x 4`11"
Storage
- Level: Basement
- Dimensions: 6`8" x 3`1"
Walk in closet
- Level: Second
- Dimensions: 5`2" x 10`1"
Heating
- Fireplace(s), Forced Air
Cooling
- Central Air
Appliances
- Included: Dishwasher, Electric Stove, Garage Control(s), Microwave Hood Fan, Refrigerator, Washer/Dryer
- Laundry: Upper Level
Features
- Ceiling Fan(s), See Remarks
- Flooring: Carpet, Hardwood, Tile
- Windows: Window Coverings
- Basement: Full
- Number of fireplaces: 1
- Fireplace features: Gas
Interior area
- Total interior livable area: 1,596 sqft
- Finished area above ground: 1,596
Property
Parking
- Total spaces: 2
- Parking features: Double Garage Detached
- Garage spaces: 2
Features
- Levels: Two,2 Storey
- Stories: 1
- Patio & porch: Deck
- Exterior features: Fire Pit
- Fencing: Fenced
- Frontage length: 8.56M 28`1"
Lot
- Size: 3,049 Square Feet
- Features: Back Yard
Details
- Parcel number: 112478953
- Zoning: R-G
Construction
Type & style
- Home type: SingleFamily
- Property subtype: Single Family Residence
Materials
- Vinyl Siding, Wood Frame
- Foundation: Concrete Perimeter
- Roof: Asphalt Shingle
Condition
- New construction: No
- Year built: 2014
Community & HOA
Community
- Features: Playground, Sidewalks, Street Lights
- Subdivision: Copperfield
HOA
- Has HOA: No
Location
- Region: Calgary
Financial & listing details
- Price per square foot: C$398/sqft
- Date on market: 7/28/2026
- Inclusions: Fire Pit, Pizza Oven
Price history
Price history is unavailable.
Public tax history
Tax history is unavailable.
Climate risks
Neighborhood: Copperfield
Nearby schools
GreatSchools rating
No schools nearby
We couldn't find any schools near this home.
- C$634,9004 bd4 ba1.5k sqft144 Copperstone Gdns W, Calgary, AB T2Z0R7For Sale

- C$665,0003 bd3 ba2.1k sqft18 N Copperstone Dr SE, Calgary, AB T2Z0P2For Sale

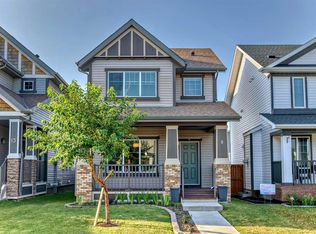
- C$628,9004 bd4 ba1.4k sqft9 N Copperpond Ave SE, Calgary, AB T2Z5B5For Sale
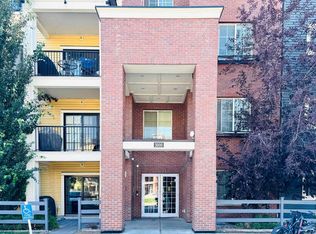
- C$299,9002 bd2 ba804 sqft99 E Copperstone Park SE #3313, Calgary, AB T2Z5C9For Sale
Similar homes
- C$634,9004 bd4 ba1.5k sqft144 Copperstone Gdns W, Calgary, AB T2Z 0R7For SaleMLS ID #A2333737, Igor Ryltsev, Associate, Exp Realty. courtesy of Pillar9 System
- C$599,9003 bd3 ba1.4k sqft615 NE Copperfield Blvd SE, Calgary, AB T2Z 4C1For Sale
 MLS ID #A2333404, Sandy Seifert, Associate, Re/Max First. courtesy of Pillar9 System
 - C$545,0003 bd3 ba1.6k sqft109 NE New Brighton Park SE, Calgary, AB T2Z 1B2For Sale
 MLS ID #A2332130, Hyewon Yoo, Associate, Maxwell Canyon Creek. courtesy of Pillar9 System
 - C$679,9004 bd4 ba1.9k sqft24 E Brightonstone Gdns SE, Calgary, AB T2Z 0C7For Sale
 MLS ID #A2332117, Elaine Pippi, Associate, Diamond Realty & Associates Ltd. courtesy of Pillar9 System
