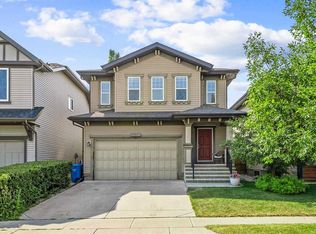
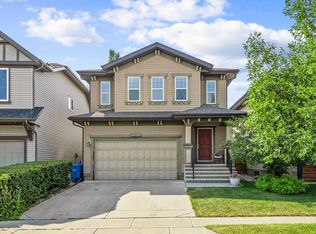
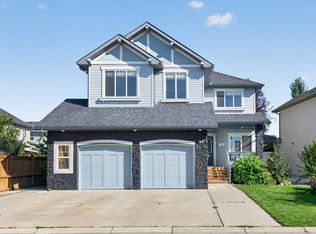
Welcome to this beautifully updated two-storey home in the desirable Elgin area of McKenzie Towne. Offering approximately 2,000 sq. ft. of thoughtfully designed living space, this home features 9-foot ceilings, fresh modern finishes and a bright, spacious layout. The main floor includes a welcoming living room with a cozy gas fireplace and custom built-in cabinetry, along with an updated kitchen featuring newer stainless steel appliances and a convenient corner pantry. Upstairs, you will find three generously sized bedrooms, a large bonus room and a spacious primary retreat complete with a five-piece ensuite. SIGNATURE FEATURES OF THIS HOME: include fresh paint throughout, upgraded lighting, luxury vinyl plank flooring, new front and back doors, freshly painted exterior trim, laundry room cabinetry and an updated powder room vanity. Outside, enjoy the oversized deck, fully fenced backyard, beautiful landscaping and established gardens. With back-lane access and plenty of room to add a future garage, the yard offers both space and flexibility. The unfinished basement is ready for your personal vision. Located close to parks, schools, shopping and major roadways, this move-in-ready home combines comfort, style and convenience in one of Calgary’s most welcoming communities.
For sale
C$675,000
123 N Elgin Meadows Way SE, Calgary, AB T2Z 0G2
3beds
2,051sqft
Single Family Residence
Built in 2010
3,920 Square Feet Lot
$-- Zestimate®
C$329/sqft
C$20/mo HOA
What's special
Fresh modern finishesBright spacious layoutCozy gas fireplaceCustom built-in cabinetryUpdated kitchenNewer stainless steel appliancesConvenient corner pantry
- 2 days
- 4
- 0
Zillow last checked:
Listing updated:
Listed by:
Melissa Kost, Associate Broker,
Cir Realty,
Megan Mccourt-Agyei, Associate,
Cir Realty
Source: courtesy of Pillar9 System,MLS®#: A2347475 Originating MLS®#: Calgary
Originating MLS®#: CalgaryFacts & features
Interior
Bedrooms & bathrooms
- Bedrooms: 3
- Bathrooms: 3
- Full bathrooms: 2
- 1/2 bathrooms: 1
Bedroom
- Level: Upper
- Dimensions: 10`11" x 9`1"
Bedroom
- Level: Upper
- Dimensions: 10`11" x 9`2"
Other
- Level: Upper
- Dimensions: 13`7" x 14`0"
Other
- Level: Main
- Dimensions: 4`8" x 4`9"
Other
- Level: Upper
- Dimensions: 4`11" x 8`0"
Other
- Level: Upper
- Dimensions: 10`11" x 9`1"
Den
- Level: Main
- Dimensions: 10`8" x 10`0"
Dining room
- Level: Main
- Dimensions: 13`9" x 9`1"
Family room
- Level: Upper
- Dimensions: 17`10" x 13`6"
Kitchen
- Level: Main
- Dimensions: 13`9" x 13`9"
Laundry
- Level: Main
- Dimensions: 5`6" x 9`10"
Living room
- Level: Main
- Dimensions: 17`11" x 12`0"
Heating
- Forced Air
Cooling
- None
Appliances
- Included: Dishwasher, Dryer, Electric Stove, Microwave Hood Fan, Refrigerator, Washer
- Laundry: Laundry Room, Main Level
Features
- Built-in Features, Double Vanity, Kitchen Island, Pantry, Soaking Tub, Storage, Walk-In Closet(s)
- Flooring: Carpet, Ceramic Tile
- Basement: Full
- Number of fireplaces: 1
- Fireplace features: Gas, Living Room
Interior area
- Total interior livable area: 2,051 sqft
- Finished area above ground: 2,051
Property
Parking
- Parking features: Off Street
Features
- Levels: Two,2 Storey
- Stories: 1
- Patio & porch: Deck
- Exterior features: Private Yard
- Pool features: Community
- Fencing: Fenced
- Frontage length: 10.30M 33`9"
Lot
- Size: 3,920 Square Feet
- Features: Back Lane, Back Yard, Front Yard, Landscaped
Details
- Parcel number: 111974255
- Zoning: R-G
Construction
Type & style
- Home type: SingleFamily
- Property subtype: Single Family Residence
Materials
- Stucco, Vinyl Siding, Wood Frame
- Foundation: Concrete Perimeter
- Roof: Asphalt
Condition
- New construction: No
- Year built: 2010
Community & HOA
Community
- Features: Park, Playground, Street Lights
- Subdivision: McKenzie Towne
HOA
- Has HOA: No
- Amenities included: Park, Playground, Recreation Facilities
- HOA fee: C$235 annually
Location
- Region: Calgary
Financial & listing details
- Price per square foot: C$329/sqft
- Date on market: 9/23/2026
- Inclusions: Storage Shed, Digital Pin pads, TV Wall mounts, Wall mounted shelves
Price history
Price history is unavailable.
Public tax history
Tax history is unavailable.
Climate risks
Neighborhood: Mckenzie Towne
Nearby schools
GreatSchools rating
No schools nearby
We couldn't find any schools near this home.

Similar homes
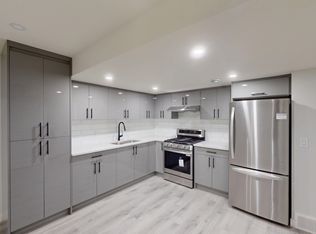
- C$614,9003 bd3 ba1.7k sqft345 E McKenzie Towne Dr SE, Calgary, AB T2Z 4Z5For Sale
 MLS ID #A2347886, Kevin Shapkin, Associate Broker, Cir Realty. courtesy of Pillar9 System
 - C$699,9003 bd3 ba1.3k sqft162 N Brightonstone Lndg SE, Calgary, AB T2Z 4W3For Sale
 MLS ID #A2346740, Tammy Moores, Associate, Maxwell Canyon Creek. courtesy of Pillar9 System
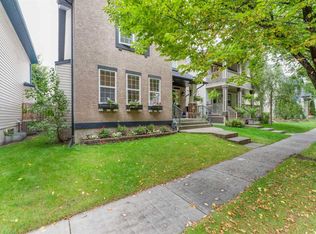
 - C$699,9005 bd4 ba1.8k sqft43 E Elgin Dr SE, Calgary, AB T2Z 3Y7For Sale
 MLS ID #A2346941, Marian Holmes, Associate Broker, Re/Max Realty Professionals. courtesy of Pillar9 System
 - C$689,9004 bd4 ba2.2k sqft87 SW Brightonstone Gdns SE, Calgary, AB T2Z 0C6For Sale
 MLS ID #A2346625, Kelly Maxwell, Associate, Remax Innovations. courtesy of Pillar9 System
