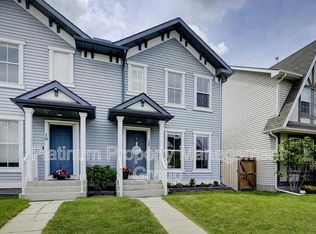
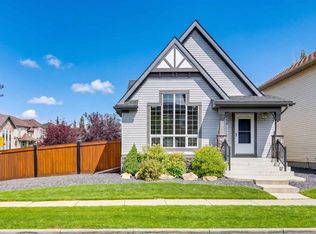
Beautifully refreshed semi-detached home in family-friendly McKenzie Towne! Freshly painted throughout, with a bright, open main floor showcasing rich hardwood flooring. Upstairs offers the rare bonus of two primary bedrooms, each with its own full ensuite. Ideal for roommates or multigenerational living. Enjoy quiet cul-de-sac living plus a private backyard patio and parking for two off the back lane. Steps to shopping, coffee shops, and schools in one of the city's most vibrant communities. A must-see!
For sale
C$450,000
321 NE Elgin Point SE, Calgary, AB T2Z 4Z9
2beds
1,125sqft
Semi Detached (Half Duplex)
Built in 2006
-- sqft lot
$-- Zestimate®
C$400/sqft
C$19/mo HOA
What's special
Bright open main floorRich hardwood flooringQuiet cul-de-sac livingPrivate backyard patio
- 46 days
- 17
- 0
Zillow last checked:
Listing updated:
Listed by:
Mike Ouellette, Associate,
Re/Max Realty Professionals
Source: courtesy of Pillar9 System,MLS®#: A2333850 Originating MLS®#: Calgary
Originating MLS®#: CalgaryFacts & features
Interior
Bedrooms & bathrooms
- Bedrooms: 2
- Bathrooms: 3
- Full bathrooms: 2
- 1/2 bathrooms: 1
Other
- Level: Upper
- Dimensions: 13`6" x 12`6"
Bedroom
- Level: Upper
- Dimensions: 12`10" x 11`9"
Other
- Level: Main
- Dimensions: 0`0" x 0`0"
Other
- Level: Upper
- Dimensions: 0`0" x 0`0"
Other
- Level: Upper
- Dimensions: 0`0" x 0`0"
Kitchen
- Level: Main
- Dimensions: 11`7" x 8`1"
Other
- Level: Main
- Dimensions: 20`4" x 13`6"
Heating
- Forced Air, Natural Gas
Cooling
- None
Appliances
- Included: Dishwasher, Electric Stove, Range Hood, Refrigerator, Washer/Dryer
- Laundry: In Basement
Features
- Kitchen Island
- Flooring: Carpet, Ceramic Tile, Hardwood
- Windows: Window Coverings
- Basement: Full
- Has fireplace: No
- Common walls with other units/homes: 1 Common Wall
Interior area
- Total interior livable area: 1,125 sqft
- Finished area above ground: 1,125
Property
Parking
- Total spaces: 2
- Parking features: Off Street, Parking Pad
- Has uncovered spaces: Yes
Features
- Levels: Two,2 Storey
- Stories: 1
- Patio & porch: Patio
- Exterior features: Other
- Fencing: Fenced
- Frontage length: 6.90M 22`8"
Lot
- Size: 2,613 Square Feet
- Features: Back Lane, Rectangular Lot
Details
- Parcel number: 112408324
- Zoning: R-G
Construction
Type & style
- Home type: MultiFamily
- Property subtype: Semi Detached (Half Duplex)
- Attached to another structure: Yes
Materials
- Wood Frame
- Foundation: Concrete Perimeter
- Roof: Asphalt Shingle
Condition
- New construction: No
- Year built: 2006
Community & HOA
Community
- Features: Playground
- Subdivision: McKenzie Towne
HOA
- Has HOA: No
- Amenities included: None
- HOA fee: C$226 annually
Location
- Region: Calgary
Financial & listing details
- Price per square foot: C$400/sqft
- Date on market: 7/31/2026
- Inclusions: Couches in Basement. Stove "as is".
Price history
Price history is unavailable.
Public tax history
Tax history is unavailable.
Climate risks
Neighborhood: Mckenzie Towne
Nearby schools
GreatSchools rating
No schools nearby
We couldn't find any schools near this home.

Similar homes
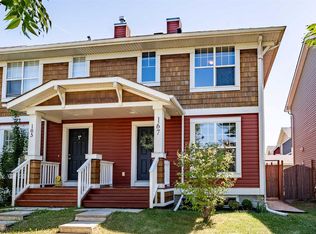
- C$515,0004 bd4 ba1.1k sqft167 N Auburn Bay Blvd SE, Calgary, AB T3M 0V3For Sale
 MLS ID #A2333615, Timothy Macdonald, Associate, Real Broker. courtesy of Pillar9 System
 - C$424,9003 bd3 ba1.2k sqft413 Cranford Ct W, Calgary, AB T3M 0W1For Sale
 MLS ID #A2341171, Marietta Mendez Leon, Associate, Exp Realty. courtesy of Pillar9 System
 - C$635,0003 bd2 ba1k sqft108 S Elgin Mnr SE, Calgary, AB T2Z 4N3For Sale
 MLS ID #A2344569, Chase Olsen, Associate, Re/Max First. courtesy of Pillar9 System
 - C$465,0002 bd4 ba1k sqft22 SE Everwillow Cir SW, Calgary, AB T2Y 4V2For Sale
 MLS ID #A2327463, Ryan Robertson, Associate, Baxter & Associates Real Estate Services. courtesy of Pillar9 System
