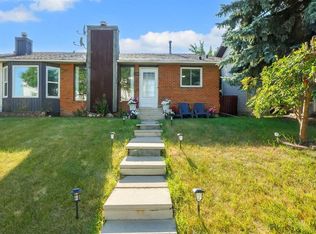
** Price reduced ** Lowest price per square foot in the area. Great starter home in a fantastic location close to school, parks, shopping, leisure and faith centers with great access to amenities and transit! This spacious 3 bed up + 1 down, 1 full and 1 half bath duplex features a large open living area with wood burning fireplace, a 200 SQFT sunroom that floods the home with natural light. The bright corner kitchen hosts brand-new stainless-steel appliances with a ton of counter and cupboard space. Heading up the stairwell is skylight offering additional natural light creating a warm peaceful ambiance to the main floor. The basement is developed with a large rec area hosting a murphy bed (included) creating a 4th bedroom and separate retreat for guests, as well as an abundance of storage, laundry room with sink and mechanical. This home has a huge yard with ample space to build a garage or parking pad, bonus there is already a large gate with potential for RV parking and a paved lane. The windows were just replaced in November 2025, the roof, siding, furnace and HWT were replaced in 2015. Fantastic opportunity with a turn key home here!
For sale
C$435,000
6417 N 26th Ave NE, Calgary, AB T1Y 4H2
4beds
1,434sqft
Semi Detached (Half Duplex)
Built in 1978
-- sqft lot
$-- Zestimate®
C$303/sqft
C$-- HOA
What's special
Bright corner kitchenBrand-new stainless-steel appliancesAbundance of storageLaundry room with sinkLarge gatePaved lane
- 69 days
- 28
- 1
Zillow last checked:
Listing updated:
Listed by:
Derrick Dion, Associate,
Re/Max First
Source: courtesy of Pillar9 System,MLS®#: A2323172 Originating MLS®#: Calgary
Originating MLS®#: CalgaryFacts & features
Interior
Bedrooms & bathrooms
- Bedrooms: 4
- Bathrooms: 2
- Full bathrooms: 1
- 1/2 bathrooms: 1
Other
- Level: Upper
- Dimensions: 13`2" x 10`10"
Bedroom
- Level: Upper
- Dimensions: 10`6" x 9`0"
Bedroom
- Level: Upper
- Dimensions: 9`9" x 8`0"
Bedroom
- Level: Basement
- Dimensions: 12`10" x 12`6"
Other
- Level: Main
- Dimensions: 5`11" x 4`5"
Other
- Level: Upper
- Dimensions: 8`10" x 4`11"
Dining room
- Level: Main
- Dimensions: 11`6" x 8`11"
Kitchen
- Level: Main
- Dimensions: 11`2" x 8`11"
Laundry
- Level: Basement
- Dimensions: 8`6" x 7`11"
Living room
- Level: Main
- Dimensions: 15`0" x 13`2"
Other
- Level: Main
- Dimensions: 19`3" x 11`2"
Heating
- Forced Air
Cooling
- None
Appliances
- Included: Dishwasher, Dryer, Electric Oven, Electric Stove, Range Hood, Refrigerator, Washer
- Laundry: In Basement
Features
- No Animal Home, No Smoking Home, Open Floorplan, Pantry
- Flooring: Carpet, Ceramic Tile, Laminate
- Windows: Skylight(s), Vinyl Windows, Window Coverings
- Basement: Full
- Number of fireplaces: 1
- Fireplace features: Living Room, Wood Burning
- Common walls with other units/homes: 1 Common Wall
Interior area
- Total interior livable area: 1,434 sqft
- Finished area above ground: 1,434
Property
Parking
- Total spaces: 3
- Parking features: Parking Pad, RV Access/Parking
- Has uncovered spaces: Yes
Features
- Levels: Two,2 Storey
- Stories: 1
- Patio & porch: Enclosed, Patio, Rear Porch
- Exterior features: Private Yard
- Fencing: Fenced
- Frontage length: 8.50M 27`11"
Lot
- Size: 3,920 Square Feet
- Features: Back Lane, Back Yard, Front Yard, Interior Lot, Rectangular Lot
Details
- Parcel number: 101503246
- Zoning: R-CG
Construction
Type & style
- Home type: MultiFamily
- Property subtype: Semi Detached (Half Duplex)
- Attached to another structure: Yes
Materials
- Concrete, Vinyl Siding, Wood Frame
- Foundation: Concrete Perimeter
- Roof: Asphalt Shingle
Condition
- New construction: No
- Year built: 1978
Community & HOA
Community
- Features: Park, Playground
- Subdivision: Pineridge
HOA
- Has HOA: No
Location
- Region: Calgary
Financial & listing details
- Price per square foot: C$303/sqft
- Date on market: 6/24/2026
- Inclusions: Shed, Murphy bed, Nest thermostat, TV wall mount
Price history
Price history is unavailable.
Public tax history
Tax history is unavailable.
Climate risks
Neighborhood: Pineridge
Nearby schools
GreatSchools rating
No schools nearby
We couldn't find any schools near this home.
- C$489,9003 bd2 ba845 sqft6420 S 26th Ave NE, Calgary, AB T1Y3V1For Sale

- C$399,9004 bd2 ba1k sqft6507 E Rundlehorn Dr NE, Calgary, AB T1Y3T6For Sale
- C$329,0002 bd2 ba1.2k sqft6591 N Pinecliff Grv NE, Calgary, AB T1Y7K8New Construction

- C$235,0002 bd2 ba846 sqft6635 N 25th Ave NE #1103, Calgary, AB T1Y7K9For Sale
Similar homes
- C$399,9004 bd2 ba1k sqft6507 E Rundlehorn Dr NE, Calgary, AB T1Y 3T6For SaleMLS ID #A2334337, Lara Tatari, Associate, Cir Realty. courtesy of Pillar9 System
- C$405,0003 bd2 ba1.1k sqft436 W Templewood Pl NE, Calgary, AB T1Y 4A9For Sale
 MLS ID #A2326290, Sonita Amiri, Associate, Exp Realty. courtesy of Pillar9 System
 - C$465,0004 bd2 ba1.2k sqft227 SE Abalone Pl NE, Calgary, AB T2A 6S2For Sale
 MLS ID #A2333978, Usman Zafar, Associate, Prep Ultra Realty Ltd.. courtesy of Pillar9 System
 - C$425,0003 bd2 ba877 sqft212 N Whitman Pl NE, Calgary, AB T1Y 4H9For Sale
 MLS ID #A2279971, Jean Diestro, Associate, Cir Realty. courtesy of Pillar9 System
