Fully renovated 3-bedroom 3-level split in Pineridge with concrete driveway, oversized detached garage, and RV parking. Features include new flooring, matte black finishes, modern lighting, and a stylish kitchen with new stainless steel appliances and white quartz countertops. Offers over 1,170 sq ft of living space with 2 bedrooms up, 1 bedroom down, ample storage, and convenient main-floor access to the driveway. Close to parks and schools.
For sale
C$489,900
6420 S 26th Ave NE, Calgary, AB T1Y 3V1
3beds
845sqft
Single Family Residence
Built in 1978
5,662 Square Feet Lot
$-- Zestimate®
C$579/sqft
C$-- HOA
What's special
Oversized detached garageRv parkingNew flooringMatte black finishesModern lightingStylish kitchenNew stainless steel appliances
- 28 days
- 39
- 3
Zillow last checked:
Listing updated:
Listed by:
Lovepreet Lotey, Associate,
Re/Max Complete Realty,
Mp Lotey, Associate,
Re/Max Complete Realty
Source: courtesy of Pillar9 System,MLS®#: A2335831 Originating MLS®#: Calgary
Originating MLS®#: CalgaryFacts & features
Interior
Bedrooms & bathrooms
- Bedrooms: 3
- Bathrooms: 2
- Full bathrooms: 2
Other
- Level: Second
- Dimensions: 13`3" x 12`0"
Bedroom
- Level: Second
- Dimensions: 10`2" x 11`0"
Bedroom
- Level: Basement
- Dimensions: 12`10" x 11`6"
Other
- Level: Second
- Dimensions: 5`0" x 7`6"
Other
- Level: Basement
- Dimensions: 5`2" x 6`4"
Dining room
- Level: Main
- Dimensions: 5`6" x 11`0"
Other
- Level: Basement
- Dimensions: 10`0" x 7`2"
Kitchen
- Level: Main
- Dimensions: 11`9" x 11`0"
Living room
- Level: Main
- Dimensions: 15`9" x 11`11"
Heating
- Forced Air, Natural Gas
Cooling
- None
Appliances
- Included: Dishwasher, Electric Range, Microwave Hood Fan, Refrigerator, Washer/Dryer Stacked
- Laundry: In Basement
Features
- See Remarks
- Flooring: Carpet, Laminate
- Basement: Full
- Has fireplace: No
Interior area
- Total interior livable area: 845.73 sqft
Video & virtual tour
Property
Parking
- Total spaces: 5
- Parking features: Parking Pad, Single Garage Detached
- Garage spaces: 1
- Has uncovered spaces: Yes
Features
- Levels: 3 Level Split
- Stories: 1
- Patio & porch: None
- Exterior features: Private Yard
- Fencing: Fenced
- Frontage length: 14.03M 46`0"
Lot
- Size: 5,662 Square Feet
- Features: Landscaped, Rectangular Lot
Details
- Parcel number: 112189606
- Zoning: R-CG
Construction
Type & style
- Home type: SingleFamily
- Architectural style: Bungalow
- Property subtype: Single Family Residence
Materials
- Concrete, Wood Frame
- Foundation: Concrete Perimeter
- Roof: Asphalt Shingle
Condition
- New construction: No
- Year built: 1978
Community & HOA
Community
- Features: Park, Playground
- Subdivision: Pineridge
HOA
- Has HOA: No
Location
- Region: Calgary
Financial & listing details
- Price per square foot: C$579/sqft
- Date on market: 8/8/2026
- Inclusions: N/A
Price history
Price history is unavailable.
Public tax history
Tax history is unavailable.
Climate risks
Neighborhood: Pineridge
Nearby schools
GreatSchools rating
No schools nearby
We couldn't find any schools near this home.
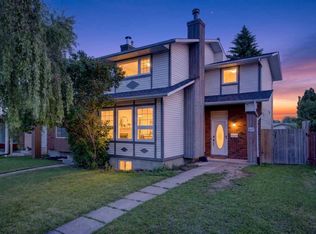
- C$435,0004 bd2 ba1.4k sqft6417 N 26th Ave NE, Calgary, AB T1Y4H2For Sale
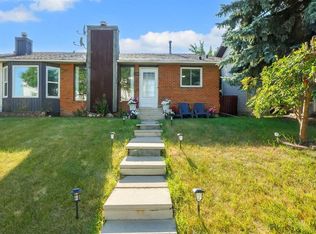
- C$--3 bd2 ba1.1k sqft6236 S 26th Ave NE, Calgary, AB T1Y3V1Off Market

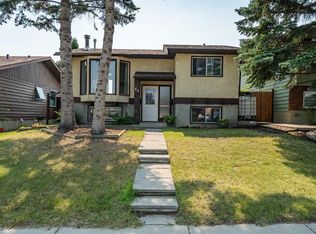
- C$399,9004 bd2 ba1k sqft6507 E Rundlehorn Dr NE, Calgary, AB T1Y3T6For Sale
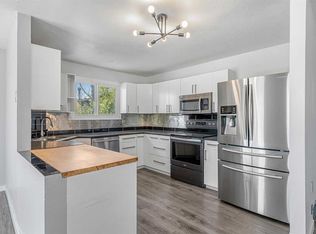
- C$329,0002 bd2 ba1.2k sqft6591 N Pinecliff Grv NE, Calgary, AB T1Y7K8New Construction

Similar homes
- C$460,0004 bd2 ba811 sqft84 N Templehill Dr NE, Calgary, AB T1Y 4C3For Sale
 MLS ID #A2340169, Barb Desautels, Associate, Cir Realty. courtesy of Pillar9 System
 - C$484,9003 bd2 ba1.1k sqft7097 NW Laguna Way NE, Calgary, AB T1Y 7A7For Sale
 MLS ID #A2337713, Tina Ho, Associate, Century 21 Bravo Realty. courtesy of Pillar9 System
 - C$475,0004 bd3 ba1k sqft6824 E Temple Dr NE, Calgary, AB T1Y 4X8For Sale
 MLS ID #A2340223, Victoria Dalgleish, Associate, Re/Max First. courtesy of Pillar9 System
 - C$499,9004 bd2 ba1k sqft227 N Manora Cres NE, Calgary, AB T2A 4S4For Sale
 MLS ID #A2331558, Adil Thobani, Associate, The Real Estate District. courtesy of Pillar9 System
