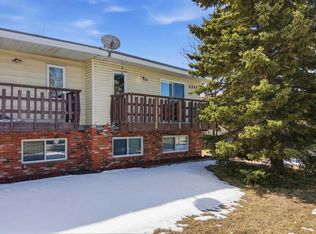
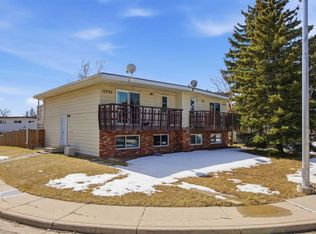
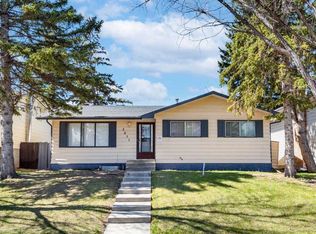
PRICE REDUCED! Already listed below City assessment value, this recent price improvement makes a textbook win-win opportunity even sweeter for the smart investor. Here is the TURN-KEY INVESTMENT you’ve been looking for in Pineridge! Featuring PROVEN CASH FLOW and great long-term tenants already in place, with each side being a total of 1,200 sq. ft., this full side-by-side duplex offers a stable and secure addition to your portfolio. The open-concept main floor is flooded with natural light from massive windows, creating a bright and inviting space for the kitchen, dining, and living areas. This home has been well-maintained and upgraded over the years, including 6333 (brand new windows installed in 2025) and 6335 (windows installed in 2024), ensuring energy efficiency and peace of mind for years to come. With 3 generous bedrooms on the lower level and two full bathrooms in each unit, this layout is highly functional and has massive tenant appeal. The exterior features a private fenced yard with a back deck. Situated on a spacious corner lot, this property is in a truly great location, just steps away from schools, shopping, and transit. It is everything a long-term tenant would want, which means a stable and secure investment for you. The seller is giving you the flexibility to buy it as a full duplex or purchase one side to start your first stable investment! ***CHECK OUT THE VIRTUAL TOUR of the 6333 side. This is a parcel (main level 631.81 x 2 = 1263.62 sq ft, below grade 628.92 x 2 = 1257.84. Total AG 1263.62). Unit 6335 (MLS A2305060): Currently rented for $1,800/month plus all utilities paid by the tenant. Unit 6333 (MLS A2305064): Currently rented for $1,790/month plus all utilities paid by the tenant. Both sides feature long-term tenants who would like to stay.
For sale
C$699,900
6333/6335 N 24th Ave NE, Calgary, AB T1Y 5S3
6beds
1,244sqft
Duplex
Built in 1975
-- sqft lot
$-- Zestimate®
C$563/sqft
C$-- HOA
What's special
Open-concept main floorPrivate fenced yardBack deckSpacious corner lot
- 83 days |
- 15 |
- 1 |
Zillow last checked:
Listing updated:
Listed by:
Aman Sandhu, Associate,
Exp Realty
Source: courtesy of Pillar9 System,MLS®#: A2305059 Originating MLS®#: Calgary
Originating MLS®#: CalgaryFacts & features
Interior
Bedrooms & bathrooms
- Bedrooms: 6
- Bathrooms: 4
- Full bathrooms: 2
- 1/2 bathrooms: 2
Bedroom
- Level: Basement
- Dimensions: 8`5" x 12`4"
Bedroom
- Level: Basement
- Dimensions: 10`0" x 12`4"
Other
- Level: Basement
- Dimensions: 13`3" x 7`11"
Other
- Level: Basement
- Dimensions: 13`3" x 7`11"
Bedroom
- Level: Basement
- Dimensions: 10`0" x 12`4"
Bedroom
- Level: Basement
- Dimensions: 8`5" x 12`4"
Other
- Level: Main
- Dimensions: 6`8" x 8`9"
Other
- Level: Basement
- Dimensions: 5`1" x 7`8"
Other
- Level: Basement
- Dimensions: 5`1" x 7`8"
Other
- Level: Main
- Dimensions: 6`8" x 8`9"
Dining room
- Level: Main
- Dimensions: 12`5" x 8`9"
Dining room
- Level: Main
- Dimensions: 12`5" x 8`9"
Foyer
- Level: Main
- Dimensions: 4`1" x 7`0"
Foyer
- Level: Main
- Dimensions: 4`1" x 7`0"
Other
- Level: Basement
- Dimensions: 5`1" x 5`2"
Other
- Level: Basement
- Dimensions: 5`1" x 5`2"
Kitchen
- Level: Main
- Dimensions: 7`0" x 8`4"
Kitchen
- Level: Main
- Dimensions: 7`0" x 8`4"
Living room
- Level: Main
- Dimensions: 19`4" x 13`4"
Living room
- Level: Main
- Dimensions: 19`4" x 13`4"
Storage
- Level: Basement
- Dimensions: 6`9" x 7`0"
Storage
- Level: Basement
- Dimensions: 6`9" x 7`0"
Heating
- Forced Air
Cooling
- None
Appliances
- Included: Dishwasher, Electric Stove, Refrigerator, Washer/Dryer
- Laundry: In Unit, Main Level
Features
- Open Floorplan
- Flooring: Ceramic Tile
- Basement: Full
- Has fireplace: No
- Common walls with other units/homes: 1 Common Wall
Interior area
- Total interior livable area: 1,244 sqft
- Finished area above ground: 1,244
- Finished area below ground: 1,238
Video & virtual tour
Property
Parking
- Total spaces: 4
- Parking features: Parking Pad
- Has uncovered spaces: Yes
Features
- Levels: Bi-Level
- Stories: 1
- Patio & porch: Deck
- Exterior features: Other
- Fencing: Fenced
- Frontage length: 15.60M 51`2"
Lot
- Size: 6,534 Square Feet
- Features: Back Lane, Corner Lot
Details
- Zoning: R-C2
Construction
Type & style
- Home type: MultiFamily
- Property subtype: Duplex
- Attached to another structure: Yes
Materials
- Wood Frame
- Foundation: Concrete Perimeter
- Roof: Tar/Gravel
Condition
- New construction: No
- Year built: 1975
Community & HOA
Community
- Features: Park, Playground, Sidewalks, Street Lights
- Subdivision: Pineridge
HOA
- Has HOA: No
Location
- Region: Calgary
Financial & listing details
- Price per square foot: C$563/sqft
- Date on market: 5/13/2026
- Inclusions: n/a
Aman Sandhu, Associate
Aman Sandhu, Associate
(403) 262-7653
By pressing Contact Agent, you agree that the real estate professional identified above may call/text you about your search, which may involve use of automated means and pre-recorded/artificial voices. You don't need to consent as a condition of buying any property, goods, or services. Message/data rates may apply. You also agree to our Terms of Use. Zillow does not endorse any real estate professionals. We may share information about your recent and future site activity with your agent to help them understand what you're looking for in a home.
Price history
Price history is unavailable.
Public tax history
Tax history is unavailable.
Climate risks
Neighborhood: Pineridge
Nearby schools
GreatSchools rating
No schools nearby
We couldn't find any schools near this home.
- C$365,0003 bd2 ba631 sqft6333 N 24th Ave NE, Calgary, AB T1Y2C5For Sale
- C$370,0003 bd2 ba631 sqft6335 N 24th Ave NE, Calgary, AB T1Y2C5For Sale
- C$--2 bd1 ba-- sqft6329 24th Ave NE, Calgary, AB T1Y2C5Off Market

- C$--1 bd1 ba-- sqft431 Pinehill Rd NE, Calgary, AB T1Y2W6Off Market
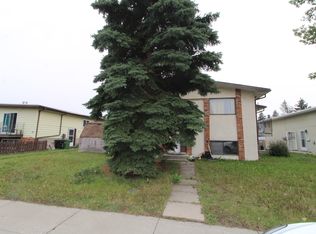
- C$--4 bd2 ba1k sqft136 Pinehill Rd NE, Calgary, AB T1Y2C4Off Market
- C$395,0003 bd2 ba1.2k sqft6609 E Rundlehorn Dr NE, Calgary, AB T1Y3T6For Sale
- C$339,0002 bd2 ba1.2k sqft6591 N Pinecliff Grv NE, Calgary, AB T1Y7K8New Construction
- C$445,0004 bd2 ba1.4k sqft6417 N 26th Ave NE, Calgary, AB T1Y4H2For Sale
Similar homes
- C$594,9005 bd3 ba1k sqft40 E Penworth Pl SE, Calgary, AB T2A 4G4For Sale
 MLS ID #A2334140, Aziz Wadya, Associate, Trec The Real Estate Company. courtesy of Pillar9 System
 - C$630,0006 bd4 ba1.8k sqft172 E Templemont Dr NE, Calgary, AB T1Y 4Z9For Sale
 MLS ID #A2330304, Lindsay Peters, Associate, The Real Estate District. courtesy of Pillar9 System
 - C$430,0004 bd2 ba1.1k sqft56 N Pinecliff Close NE, Calgary, AB T1Y 4N5For Sale
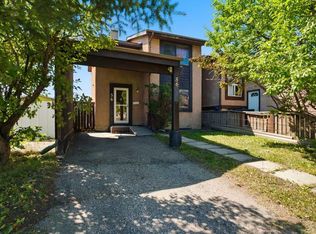 MLS ID #A2333069, Crystal Jepp, Associate, Royal Lepage Benchmark. courtesy of Pillar9 System
 - C$499,9006 bd3 ba1.1k sqft5071 E Whitestone Way NE, Calgary, AB T1Y 1T2For Sale
 MLS ID #A2332073, Surya Adhikari, Associate, Urban-Realty.Ca. courtesy of Pillar9 System
 - C$365,0003 bd2 ba631 sqft6333 N 24th Ave NE, Calgary, AB T1Y 2C5For SaleMLS ID #A2305064, Aman Sandhu, Associate, Exp Realty. courtesy of Pillar9 System
- C$370,0003 bd2 ba631 sqft6335 N 24th Ave NE, Calgary, AB T1Y 2C5For SaleMLS ID #A2305060, Aman Sandhu, Associate, Exp Realty. courtesy of Pillar9 System
- C$605,0005 bd3 ba1.1k sqft4140 S Maryvale Dr NE, Calgary, AB T2A 2T1For SaleMLS ID #A2318708, Amrinder Parmar, Associate, Urban-Realty.Ca. courtesy of Pillar9 System
- C$549,9005 bd3 ba1.2k sqft217 N 23rd Ave NE, Calgary, AB T2E 1V8For SaleMLS ID #A2333163, Joe Thomson, Associate, Re/Max First. courtesy of Pillar9 System
- C$439,5004 bd2 ba914 sqft58 E Templeson Cres NE, Calgary, AB T1Y 5L8For SaleMLS ID #A2311553, Aliya Lalji, Associate, Maxwell Gold. courtesy of Pillar9 System
- C$699,0006 bd2 ba1.1k sqft5051 S Vantage Cres NW, Calgary, AB T3A 1X6For SaleMLS ID #A2314155, Jian Hui Ouyang, Associate, Century 21 Bamber Realty Ltd.. courtesy of Pillar9 System
- C$429,9003 bd2 ba872 sqft83 N Whitworth Way NE, Calgary, AB T1Y 6B1For SaleMLS ID #A2333036, Farrah Khoja, Associate, Century 21 Bamber Realty Ltd.. courtesy of Pillar9 System
- C$359,0003 bd2 ba1.1k sqft252 SW Templeview Way NE, Calgary, AB T1Y 3Y9For SaleMLS ID #A2317927, Darian Stadnyk, Associate, Premiere Realty Direct. courtesy of Pillar9 System
- C$559,0004 bd3 ba1.2k sqft35 N Martin Crossing Park NE, Calgary, AB T3J 3N6For SaleMLS ID #A2333208, Sandeep Sidhu, Associate, Lpt Realty. courtesy of Pillar9 System
- C$649,0004 bd3 ba1.2k sqft331 Queensland Cir SE, Calgary, AB T2J 4E3For SaleMLS ID #A2323397, Patrick Hospes, Associate, Re/Max Complete Realty. courtesy of Pillar9 System
- C$489,9994 bd2 ba859 sqft187 SE Falwood Way NE, Calgary, AB T3J 1A9For SaleMLS ID #A2323376, Bharminder Singh, Associate, Cir Realty. courtesy of Pillar9 System
- C$569,9995 bd3 ba1.1k sqft19 W Appletree Close SE, Calgary, AB T2A 7J1For SaleMLS ID #A2321710, Fahad Walayat, Associate, Prep Ultra Realty Ltd.. courtesy of Pillar9 System
- C$619,9996 bd4 ba1.7k sqft139 E Saddlehorn Close NE, Calgary, AB T3J 5C6For SaleMLS ID #A2318666, Timmy Sharma, Associate, Coldwell Banker Yad Realty. courtesy of Pillar9 System
- C$645,0004 bd2 ba1.2k sqft4 S Arlington Bay SE, Calgary, AB T2H 2B2For SaleMLS ID #A2333064, Amie Droit, Associate, Real Broker. courtesy of Pillar9 System
- C$609,8005 bd2 ba940 sqft1502 W 40th St SE, Calgary, AB T2A 1K2For SaleMLS ID #A2323322, Peter Pasion, Associate, Cir Realty. courtesy of Pillar9 System
- C$599,9005 bd3 ba1.2k sqft141 W Tarawood Pl NE, Calgary, AB T3J 5B4For SaleMLS ID #A2326942, Harmandeep Randhawa, Associate, Century 21 Bravo Realty. courtesy of Pillar9 System
