Welcome to this BEAUTIFULLY MAINTAINED 6 BEDROOM, 3.5 BATHROOM HOME located in the highly sought-after community of SADDLERIDGE NE CALGARY! Offering the perfect blend of SPACE, FUNCTIONALITY, AND INVESTMENT POTENTIAL, this property is ideal for FIRST-TIME BUYERS, INVESTORS, AND GROWING FAMILIES. The MAIN FLOOR welcomes you with a SPACIOUS LIVING ROOM, perfect for family gatherings, along with a DEDICATED DINING AREA for everyday meals and entertaining. A 2-PIECE BATHROOM adds extra convenience. The UPGRADED KITCHEN is a chef’s delight, featuring GRANITE COUNTERTOPS, STAINLESS STEEL APPLIANCES, AMPLE CABINETRY, AND A PANTRY for additional storage. Conveniently located Laundry on main floor as well. Heading upstairs, you’ll find 4 GENEROUSLY SIZED BEDROOMS and 2 FULL BATHROOMS. The PRIMARY BEDROOM serves as a private retreat with a 4-PIECE ENSUITE, complete with a STANDING SHOWER AND SOAKER TUB. The BASEMENT offers a 2 BEDROOM ILLEGAL SUITE INCLUDING KITCHEN, BATHROOM, SEPARATE LAUNDARY & SEPARATE SIDE ENTRANCE, providing excellent MORTGAGE HELPER POTENTIAL or space for extended family. Step outside to enjoy the FULLY LANDSCAPED AND FENCED BACKYARD, featuring a GREAT-SIZED DECK—perfect for summer BBQs and outdoor relaxation. The home also offers BACK ALLEY ACCESS and a unique advantage of NO NEIGHBOURS IN FRONT, ensuring AMPLE PARKING AND ADDED PRIVACY. Located within WALKING DISTANCE TO PARKS, PONDS, SHOPPING (SAVANNA BAZAAR), AND SCHOOLS, and just MINUTES FROM CALGARY INTERNATIONAL AIRPORT and 20 MINUTES TO DOWNTOWN CALGARY, this home delivers MODERN LIVING, EXCEPTIONAL CONVENIENCE, AND OUTSTANDING VALUE. DON’T MISS THIS INCREDIBLE OPPORTUNITY — BOOK YOUR PRIVATE SHOWING TODAY!
For sale
C$619,999
139 E Saddlehorn Close NE, Calgary, AB T3J 5C6
6beds
1,773sqft
Single Family Residence
Built in 2005
3,049 Square Feet Lot
$-- Zestimate®
C$350/sqft
C$-- HOA
What's special
- 43 days |
- 77 |
- 4 |
Zillow last checked:
Listing updated:
Listed by:
Timmy Sharma, Associate,
Coldwell Banker Yad Realty,
Jimmy Sharma, Associate,
Coldwell Banker Yad Realty
Source: courtesy of Pillar9 System,MLS®#: A2318666 Originating MLS®#: Calgary
Originating MLS®#: CalgaryFacts & features
Interior
Bedrooms & bathrooms
- Bedrooms: 6
- Bathrooms: 4
- Full bathrooms: 3
- 1/2 bathrooms: 1
Bedroom
- Level: Second
- Dimensions: 10`8" x 9`10"
Bedroom
- Level: Second
- Dimensions: 10`9" x 9`5"
Bedroom
- Level: Second
- Dimensions: 17`0" x 12`3"
Other
- Level: Second
- Dimensions: 12`7" x 14`7"
Bedroom
- Level: Basement
- Dimensions: 9`11" x 9`11"
Bedroom
- Level: Basement
- Dimensions: 9`7" x 8`6"
Other
- Level: Main
- Dimensions: 3`0" x 8`10"
Other
- Level: Second
- Dimensions: 8`5" x 7`7"
Other
- Level: Basement
- Dimensions: 8`0" x 7`2"
Other
- Level: Second
- Dimensions: 9`11" x 8`3"
Dining room
- Level: Main
- Dimensions: 10`11" x 8`11"
Other
- Level: Basement
- Dimensions: 7`9" x 8`7"
Game room
- Level: Basement
- Dimensions: 14`0" x 20`1"
Kitchen
- Level: Main
- Dimensions: 10`11" x 11`8"
Kitchen
- Level: Basement
- Dimensions: 12`4" x 5`11"
Living room
- Level: Main
- Dimensions: 14`0" x 16`7"
Heating
- Forced Air
Cooling
- None
Appliances
- Included: Dishwasher, Gas Range, Microwave, Range Hood, Refrigerator
- Laundry: In Basement, Upper Level
Features
- Ceiling Fan(s), Granite Counters, Kitchen Island, No Animal Home, No Smoking Home, Pantry, Separate Entrance
- Flooring: Carpet, Laminate
- Basement: Full
- Number of fireplaces: 1
- Fireplace features: Gas
Interior area
- Total interior livable area: 1,773 sqft
Video & virtual tour
Property
Parking
- Total spaces: 4
- Parking features: Double Garage Attached
- Attached garage spaces: 2
Features
- Levels: Two,2 Storey
- Stories: 1
- Patio & porch: Deck
- Exterior features: None
- Pool features: Community
- Fencing: Fenced
- Frontage length: 9.78M 32`1"
Lot
- Size: 3,049 Square Feet
- Features: Back Lane, Back Yard, Level
Details
- Parcel number: 101355773
- Zoning: R-G
Construction
Type & style
- Home type: SingleFamily
- Property subtype: Single Family Residence
Materials
- Vinyl Siding, Wood Frame
- Foundation: Concrete Perimeter
- Roof: Asphalt Shingle
Condition
- New construction: No
- Year built: 2005
Community & HOA
Community
- Features: Park, Playground, Sidewalks, Street Lights
- Subdivision: Saddle Ridge
HOA
- Has HOA: No
Location
- Region: Calgary
Financial & listing details
- Price per square foot: C$350/sqft
- Date on market: 6/8/2026
- Inclusions: N/A
Timmy Sharma, Associate
Timmy Sharma, Associate
(403) 992-0819
By pressing Contact Agent, you agree that the real estate professional identified above may call/text you about your search, which may involve use of automated means and pre-recorded/artificial voices. You don't need to consent as a condition of buying any property, goods, or services. Message/data rates may apply. You also agree to our Terms of Use. Zillow does not endorse any real estate professionals. We may share information about your recent and future site activity with your agent to help them understand what you're looking for in a home.
Price history
Price history is unavailable.
Public tax history
Tax history is unavailable.
Climate risks
Neighborhood: Saddle Ridge
Nearby schools
GreatSchools rating
No schools nearby
We couldn't find any schools near this home.
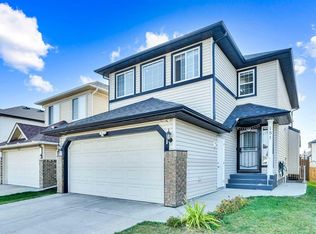
- C$634,9004 bd4 ba1.7k sqft151 E Saddlehorn Close NE, Calgary, AB T3J5C6For Sale
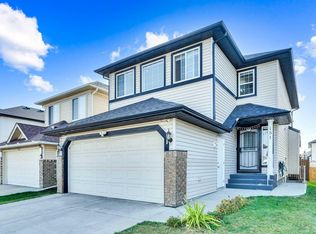
- C$634,9004 bd4 ba1.7k sqft151 Saddlehorn Close NE, Calgary, AB T3J5C6For Sale
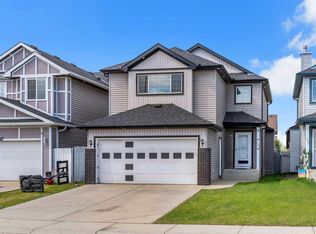
- C$649,9004 bd4 ba1.6k sqft89 W Saddlehorn Close NE, Calgary, AB T3J5C6For Sale

- C$624,9985 bd3 ba1.6k sqft79 Saddleridge Close NE, Calgary, AB T3J4X2For Sale

- C$599,9004 bd4 ba1.7k sqft39 N Saddleridge Close NE, Calgary, AB T3J4X2For Sale
- C$319,9002 bd2 ba859 sqft681 N Savanna Blvd NE #1415, Calgary, AB T3J0Z1For Sale
- C$--3 bd2 ba-- sqft171 Saddlemead Grn NE, Calgary, AB T3J4M8Off Market
- C$620,0004 bd4 ba1.3k sqft215 W Savanna Parade NE, Calgary, AB T3J0W1For Sale
Similar homes
- C$649,9004 bd4 ba1.6k sqft89 W Saddlehorn Close NE, Calgary, AB T3J 5C6For SaleMLS ID #A2322460, Charanjit Sandhu, Associate, Creekside Realty. courtesy of Pillar9 System
- C$649,0005 bd4 ba1.7k sqft153 S Saddlemead Rd NE, Calgary, AB T3J 4J3For Sale
 MLS ID #A2315493, Satwinder Dhaliwal, Associate, Century 21 Bravo Realty. courtesy of Pillar9 System
 - C$619,9005 bd3 ba1.1k sqft20 N Saddlefield Rd NE, Calgary, AB T3J 4Z8For Sale
 MLS ID #A2324452, Aman Virk, Associate, Century 21 Bravo Realty. courtesy of Pillar9 System
 - C$630,0006 bd4 ba1.8k sqft172 E Templemont Dr NE, Calgary, AB T1Y 4Z9For Sale
 MLS ID #A2330304, Lindsay Peters, Associate, The Real Estate District. courtesy of Pillar9 System
 - C$599,0006 bd4 ba1.4k sqft248 W Taracove Rd NE, Calgary, AB T3J 5A3For SaleMLS ID #A2304280, Gs Mann, Associate, Remax Innovations. courtesy of Pillar9 System
- C$685,0005 bd4 ba1.9k sqft19 Saddleland Dr W, Calgary, AB T3J 5J3For SaleMLS ID #A2301028, Karan Preet Sethi, Associate, Royal Lepage Metro. courtesy of Pillar9 System
- C$599,9005 bd3 ba1.2k sqft141 W Tarawood Pl NE, Calgary, AB T3J 5B4For SaleMLS ID #A2326942, Harmandeep Randhawa, Associate, Century 21 Bravo Realty. courtesy of Pillar9 System
- C$659,9005 bd4 ba1.8k sqft19 Marthas Meadow Close E, Calgary, AB T3J 4N7For SaleMLS ID #A2322586, Harkirat Singh, Associate, Coldwell Banker Yad Realty. courtesy of Pillar9 System
- C$614,9004 bd4 ba1.7k sqft246 S Martinwood Pl NE, Calgary, AB T3J 3H6For SaleMLS ID #A2311373, Prabhdeep Bhangal, Associate, Real Broker. courtesy of Pillar9 System
- C$569,9003 bd4 ba1.4k sqft91 E Saddlebrook Way NE, Calgary, AB T3J 5M8For SaleMLS ID #A2326030, Amandeep Singh, Associate, Century 21 Bravo Realty. courtesy of Pillar9 System
- C$560,0006 bd3 ba1.2k sqft216 W Taracove Rd NE, Calgary, AB T3J 5A2For SaleMLS ID #A2320883, Preeti Pawar, Associate, Exp Realty. courtesy of Pillar9 System
- C$605,0004 bd4 ba1.4k sqft6 S Taralea Pl NE, Calgary, AB T3J 4W6For SaleMLS ID #A2310906, Raman Chahal, Associate, Re/Max Crown. courtesy of Pillar9 System
- C$629,9004 bd4 ba1.8k sqft75 N Taralea Cres NE, Calgary, AB T3J 5A8For SaleMLS ID #A2304804, Vaibhav Patel, Associate, Cir Realty. courtesy of Pillar9 System
- C$580,0006 bd4 ba1.4k sqft162 S Taradale Dr NE, Calgary, AB T3J 5G3For SaleMLS ID #A2292974, Hardeep Dhaliwal, Associate, Prep Ultra Realty Ltd.. courtesy of Pillar9 System
- C$585,0005 bd3 ba1.1k sqft119 Taravista Dr NE, Calgary, AB T3J 4T2For SaleMLS ID #A2305731, Sukhchan Dhillon, Associate, Five Star Realty. courtesy of Pillar9 System
- C$639,9995 bd4 ba1.6k sqft19 N Skyview Point Rd NE, Calgary, AB T3N 0G9For SaleMLS ID #A2324310, Jaspreet Butter, Associate, Prep Realty Inc.. courtesy of Pillar9 System
- C$600,0004 bd4 ba1.3k sqft77 E Saddlestone Pl NE, Calgary, AB T3J 0Z6For SaleMLS ID #A2324731, Rose Calvelo, Associate, Exp Realty. courtesy of Pillar9 System
- C$599,9004 bd4 ba1.4k sqft183 W Savanna Parade NE, Calgary, AB T3J 0W1For SaleMLS ID #A2303978, Bobbie Lynn Bolig, Associate, Re/Max Landan Real Estate. courtesy of Pillar9 System
- C$729,9004 bd4 ba2.3k sqft61 W Saddleland Dr NE, Calgary, AB T3J 5J3For SaleMLS ID #A2306031, Jaskarn Bains, Associate, Prep Realty Inc.. courtesy of Pillar9 System
- C$699,9005 bd4 ba2k sqft83 W Coral Springs Grv NE, Calgary, AB T3J 3T7For SaleMLS ID #A2325083, Karan Saini, Associate, Real Broker. courtesy of Pillar9 System
