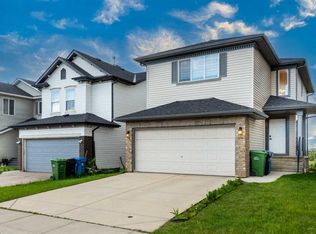
First time offered to market in over a decade! Welcome to this exceptional opportunity to own a well-maintained 2-storey home featuring a LEGAL basement, ideally situated on a quiet low-traffic cul-de-sac in a highly desirable, amenity-rich location. The upper level offers 3 spacious bedrooms, including a generous primary bedroom with private ensuite, while the bright open-concept main floor is designed for comfortable everyday living. The functional kitchen features a gas stove, ample cabinetry, and a convenient island, seamlessly connecting to the dining and living areas complete with a cozy fireplace. A versatile main floor flex room provides the perfect space for a home office, den, playroom, or study. Downstairs, the fully legal 1-bedroom basement legal suite with separate entrance adds tremendous value and flexibility, complete with its own kitchen and separate laundry for added convenience and privacy. A rare turn-key opportunity, both the upper and basement suites are currently rented, offering immediate income potential from day one. Whether you're expanding your investment portfolio or looking to offset your mortgage, this property delivers outstanding versatility and long-term value. Step outside to enjoy the backyard space, rear deck, and the convenience of a double oversized detached garage with paved rear lane access. The gated backyard also offers additional rear parking with potential RV parking, plus a large storage shed for tools, seasonal items, or extra storage needs. Location truly sets this home apart, tucked away with minimal traffic while still being walking distance to parks, schools, shopping, transit, recreation, and everyday amenities. Enjoy quick access to the Genesis Centre/YMCA, library, sports fields, shopping plazas, Dashmesh Culture Centre and major roadways, making day-to-day living incredibly convenient. Whether you're an investor searching for immediate rental income or a homeowner looking for added flexibility and long-term value, this is a property you won’t want to miss. Book your private showing today!
For sale
C$614,900
246 S Martinwood Pl NE, Calgary, AB T3J 3H6
4beds
1,709sqft
Single Family Residence
Built in 2009
4,356 Square Feet Lot
$-- Zestimate®
C$360/sqft
C$-- HOA
What's special
Legal basementQuiet low-traffic cul-de-sacBright open-concept main floorAmple cabinetryConvenient islandCozy fireplaceBackyard space
- 68 days |
- 6 |
- 0 |
Zillow last checked:
Listing updated:
Listed by:
Prabhdeep Bhangal, Associate,
Real Broker,
Gary Basra, Associate,
Real Broker
Source: courtesy of Pillar9 System,MLS®#: A2311373 Originating MLS®#: Calgary
Originating MLS®#: CalgaryFacts & features
Interior
Bedrooms & bathrooms
- Bedrooms: 4
- Bathrooms: 4
- Full bathrooms: 3
- 1/2 bathrooms: 1
Other
- Level: Second
- Dimensions: 11`5" x 13`6"
Bedroom
- Level: Second
- Dimensions: 11`11" x 10`2"
Bedroom
- Level: Second
- Dimensions: 9`2" x 12`7"
Bedroom
- Level: Basement
- Dimensions: 8`10" x 10`5"
Other
- Level: Main
- Dimensions: 4`7" x 4`8"
Other
- Level: Second
- Dimensions: 9`2" x 12`7"
Other
- Level: Basement
- Dimensions: 6`9" x 4`11"
Other
- Level: Second
- Dimensions: 10`3" x 8`6"
Dining room
- Level: Main
- Dimensions: 10`3" x 13`8"
Family room
- Level: Main
- Dimensions: 13`4" x 17`4"
Foyer
- Level: Main
- Dimensions: 12`7" x 4`6"
Other
- Level: Basement
- Dimensions: 7`0" x 6`5"
Kitchen
- Level: Main
- Dimensions: 7`11" x 11`7"
Kitchen
- Level: Basement
- Dimensions: 9`1" x 15`8"
Laundry
- Level: Second
- Dimensions: 7`2" x 8`4"
Living room
- Level: Main
- Dimensions: 9`1" x 11`4"
Living room
- Level: Basement
- Dimensions: 12`3" x 10`3"
Walk in closet
- Level: Second
- Dimensions: 9`2" x 4`11"
Heating
- Fireplace(s), Forced Air
Cooling
- None
Appliances
- Included: Dishwasher, Dryer, Electric Oven, Garage Control(s), Gas Stove, Range Hood, Refrigerator, Washer
- Laundry: In Basement, In Unit, Laundry Room, Lower Level, Multiple Locations
Features
- Kitchen Island, No Animal Home, No Smoking Home, Open Floorplan, Pantry, Separate Entrance, Soaking Tub, Storage, Walk-In Closet(s)
- Flooring: Carpet, Laminate, Tile
- Windows: Window Coverings
- Basement: Full
- Number of fireplaces: 1
- Fireplace features: Gas
Interior area
- Total interior livable area: 1,709 sqft
Video & virtual tour
Property
Parking
- Total spaces: 6
- Parking features: Additional Parking, Alley Access, Asphalt, Covered, Double Garage Detached, Enclosed, Garage Door Opener, Garage Faces Rear, Gated, Off Street, On Street, Outside, Paved, RV Access/Parking
- Garage spaces: 2
- Has uncovered spaces: Yes
Features
- Levels: Two,2 Storey
- Stories: 1
- Patio & porch: Deck, Front Porch
- Exterior features: Private Entrance, Private Yard, Rain Gutters, Storage
- Pool features: Community
- Fencing: Fenced
- Frontage length: 6.40M 21`0"
Lot
- Size: 4,356 Square Feet
- Features: Back Lane, Back Yard, City Lot, Cleared, Cul-De-Sac, Interior Lot, Landscaped, Lawn, Many Trees, Pie Shaped Lot, Private, Treed
Details
- Parcel number: 101803147
- Zoning: R-CG
Construction
Type & style
- Home type: SingleFamily
- Property subtype: Single Family Residence
Materials
- Vinyl Siding, Wood Frame
- Foundation: Concrete Perimeter
- Roof: Asphalt Shingle
Condition
- New construction: No
- Year built: 2009
Community & HOA
Community
- Features: Park, Playground, Sidewalks, Street Lights
- Subdivision: Martindale
HOA
- Has HOA: No
Location
- Region: Calgary
Financial & listing details
- Price per square foot: C$360/sqft
- Date on market: 5/14/2026
- Inclusions: Storage Shed
Prabhdeep Bhangal, Associate
Prabhdeep Bhangal, Associate
(403) 402-0242
By pressing Contact Agent, you agree that the real estate professional identified above may call/text you about your search, which may involve use of automated means and pre-recorded/artificial voices. You don't need to consent as a condition of buying any property, goods, or services. Message/data rates may apply. You also agree to our Terms of Use. Zillow does not endorse any real estate professionals. We may share information about your recent and future site activity with your agent to help them understand what you're looking for in a home.
Price history
Price history is unavailable.
Public tax history
Tax history is unavailable.
Climate risks
Neighborhood: Martindale
Nearby schools
GreatSchools rating
No schools nearby
We couldn't find any schools near this home.
- C$--4 bd4 ba1.4k sqft238 Martinwood Pl NE, Calgary, AB T3J3H6Off Market
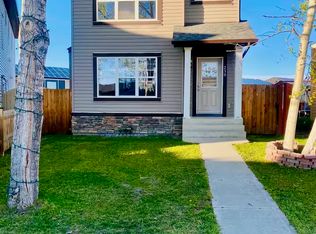
- C$2,9004 bd3 ba1k sqft262 Martinwood Pl NE, Calgary, AB T3J3H6For Rent

- C$159,9001 bd1 ba514 sqft7451 S Falconridge Blvd NE #1910, Calgary, AB T3J0Z8For Sale
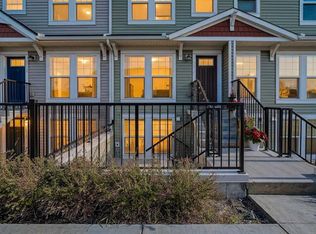
- C$560,0005 bd3 ba1.2k sqft369 E Martinwood Pl NE, Calgary, AB T3J3H7For Sale
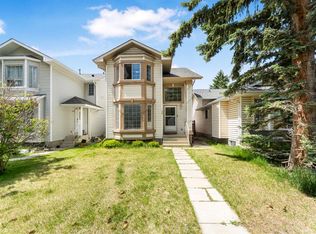
- C$--4 bd2 ba-- sqft63 Martinwood Rd NE, Calgary, AB T3J3G7Off Market
- C$389,9002 bd3 ba1.2k sqft7451 W Falconridge Blvd NE #1322, Calgary, AB T3J0Z8For Sale
- C$--5 bd4 ba-- sqft7451 Falconridge Blvd NE #1004, Calgary, AB T3J0Z8Off Market
- C$--1 bd1 ba583 sqft7451 Falconridge Blvd NE, Calgary, AB T3J4G7Off Market
Similar homes
- C$605,0004 bd4 ba1.4k sqft6 S Taralea Pl NE, Calgary, AB T3J 4W6For Sale
 MLS ID #A2310906, Raman Chahal, Associate, Re/Max Crown. courtesy of Pillar9 System
 - C$599,9004 bd4 ba1.7k sqft39 N Saddleridge Close NE, Calgary, AB T3J 4X2For Sale
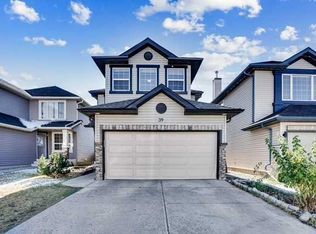 MLS ID #A2309873, Mubarik Ali, Associate, Urban-Realty.Ca. courtesy of Pillar9 System
 - C$649,9004 bd4 ba1.6k sqft89 W Saddlehorn Close NE, Calgary, AB T3J 5C6For Sale
 MLS ID #A2322460, Charanjit Sandhu, Associate, Creekside Realty. courtesy of Pillar9 System
 - C$619,9003 bd3 ba1.7k sqft276 E Taralake Ter NE, Calgary, AB T3J 0A1For Sale
 MLS ID #A2314304, Jerald Moras, Associate, Grand Realty. courtesy of Pillar9 System
 - C$619,9996 bd4 ba1.7k sqft139 E Saddlehorn Close NE, Calgary, AB T3J 5C6For SaleMLS ID #A2318666, Timmy Sharma, Associate, Coldwell Banker Yad Realty. courtesy of Pillar9 System
- C$619,9005 bd3 ba1.1k sqft20 N Saddlefield Rd NE, Calgary, AB T3J 4Z8For SaleMLS ID #A2324452, Aman Virk, Associate, Century 21 Bravo Realty. courtesy of Pillar9 System
- C$550,0004 bd4 ba1.3k sqft269 W Tarington Close NE, Calgary, AB T3J 3Z2For SaleMLS ID #A2325779, Rachelle Blades, Associate, Cir Realty. courtesy of Pillar9 System
- C$579,9005 bd4 ba1.7k sqft18 W Taralake Gdns NE, Calgary, AB T3J 0A8For SaleMLS ID #A2322448, Sania Zaheer, Associate, Prep Realty Inc.. courtesy of Pillar9 System
- C$600,0004 bd4 ba1.3k sqft77 E Saddlestone Pl NE, Calgary, AB T3J 0Z6For SaleMLS ID #A2324731, Rose Calvelo, Associate, Exp Realty. courtesy of Pillar9 System
- C$625,0005 bd4 ba1.4k sqft52 W Taralake St NE, Calgary, AB T3J 0J5For SaleMLS ID #A2301557, Billal Hakim, Associate, Exp Realty. courtesy of Pillar9 System
- C$649,0005 bd4 ba1.7k sqft153 S Saddlemead Rd NE, Calgary, AB T3J 4J3For SaleMLS ID #A2315493, Satwinder Dhaliwal, Associate, Century 21 Bravo Realty. courtesy of Pillar9 System
- C$559,0004 bd3 ba1.4k sqft28 S Saddlebrook Gdns NE, Calgary, AB T3J 5M6For SaleMLS ID #A2325561, Kevin Haller, Associate, Re/Max House Of Real Estate. courtesy of Pillar9 System
- C$599,0006 bd4 ba1.4k sqft248 W Taracove Rd NE, Calgary, AB T3J 5A3For SaleMLS ID #A2304280, Gs Mann, Associate, Remax Innovations. courtesy of Pillar9 System
- C$649,8885 bd4 ba2k sqft7 N Saddlecrest Ter NE, Calgary, AB T3J 5L4For SaleMLS ID #A2326059, Gary Basra, Associate, Real Broker. courtesy of Pillar9 System
- C$549,0004 bd4 ba1.3k sqft59 E Taravista St NE, Calgary, AB T3J 4P1For SaleMLS ID #A2313729, Alain Alviar, Associate, Exp Realty. courtesy of Pillar9 System
- C$599,9005 bd3 ba1.2k sqft141 W Tarawood Pl NE, Calgary, AB T3J 5B4For SaleMLS ID #A2326942, Harmandeep Randhawa, Associate, Century 21 Bravo Realty. courtesy of Pillar9 System
- C$609,9004 bd4 ba1.3k sqft238 E Skyview Point Rd NE, Calgary, AB T3N 0K7For SaleMLS ID #A2320950, Kanwarbir Pannu, Associate, Maxwell Central. courtesy of Pillar9 System
- C$529,9004 bd4 ba1.4k sqft65 E Taralake Ter NE, Calgary, AB T3J 0A4For SaleMLS ID #A2327322, Arun Kaushal, Broker, Prep Realty Inc.. courtesy of Pillar9 System
- C$649,8884 bd4 ba1.8k sqft59 N Cornerbrook Ave NE, Calgary, AB T3N 1M1For SaleMLS ID #A2324976, Maqbool Hussain, Associate, Remax Innovations. courtesy of Pillar9 System
- C$569,9003 bd4 ba1.4k sqft91 E Saddlebrook Way NE, Calgary, AB T3J 5M8For SaleMLS ID #A2326030, Amandeep Singh, Associate, Century 21 Bravo Realty. courtesy of Pillar9 System
