Open House June 13 & 14 Sat- Sun 12:00Pm to 4:00Pm. Welcome to this beautifully renovated two-storey home, offering the perfect combination of comfort, functionality, and investment potential. Ideal for first-time homebuyers and savvy investors alike, this well-maintained property is located in a family-friendly neighborhood and presents an excellent live-up, rent-down opportunity. The bright and inviting main floor features an open-concept layout with a spacious living room, a well-appointed kitchen with ample cabinetry, a dedicated dining area, a convenient powder room, and a functional laundry space. Upstairs, you'll find a generous primary bedroom, two additional well-sized bedrooms, and a full 4-piece bathroom, providing plenty of room for a growing family. The professionally developed illegal basement adds exceptional versatility and includes two rooms, a comfortable living area, a full bathroom, and a private side entrance, making it ideal for extended family, multi-generational living, or potential rental income. Recent upgrades include fresh interior and exterior paint, new flooring throughout, and beautifully renovated bathrooms on every level. Combining modern updates, ample living space, and outstanding income-generating potential, this move-in-ready home offers incredible value and is an opportunity you won't want to miss. Please contact to book your private showing.
For sale
C$560,000
369 E Martinwood Pl NE, Calgary, AB T3J 3H7
5beds
1,252sqft
Single Family Residence
Built in 1992
3,049 Square Feet Lot
$-- Zestimate®
C$447/sqft
C$-- HOA
What's special
Open-concept layoutDedicated dining areaConvenient powder roomFunctional laundry spaceGenerous primary bedroomTwo additional well-sized bedroomsPrivate side entrance
- 44 days |
- 5 |
- 0 |
Zillow last checked:
Listing updated:
Listed by:
Arun Verma, Associate,
Royal Lepage Blue Sky
Source: courtesy of Pillar9 System,MLS®#: A2320392 Originating MLS®#: Calgary
Originating MLS®#: CalgaryFacts & features
Interior
Bedrooms & bathrooms
- Bedrooms: 5
- Bathrooms: 3
- Full bathrooms: 2
- 1/2 bathrooms: 1
Bedroom
- Level: Second
- Dimensions: 10`6" x 12`1"
Bedroom
- Level: Second
- Dimensions: 9`3" x 12`0"
Other
- Level: Second
- Dimensions: 12`0" x 13`9"
Bedroom
- Level: Basement
- Dimensions: 7`7" x 9`8"
Bedroom
- Level: Basement
- Dimensions: 7`7" x 10`1"
Other
- Level: Main
- Dimensions: 5`4" x 5`0"
Other
- Level: Second
- Dimensions: 8`0" x 4`11"
Other
- Level: Basement
- Dimensions: 4`9" x 6`10"
Dining room
- Level: Main
- Dimensions: 13`0" x 5`8"
Game room
- Level: Basement
- Dimensions: 12`6" x 20`2"
Kitchen
- Level: Main
- Dimensions: 13`0" x 8`4"
Kitchen
- Level: Basement
- Dimensions: 9`11" x 7`3"
Living room
- Level: Main
- Dimensions: 15`1" x 19`3"
Other
- Level: Basement
- Dimensions: 6`11" x 7`8"
Storage
- Level: Basement
- Dimensions: 10`11" x 3`2"
Heating
- Forced Air
Cooling
- None
Appliances
- Included: Dishwasher, Dryer, Electric Range, Range Hood, Refrigerator, Washer, Washer/Dryer Stacked
- Laundry: In Basement, In Unit, Lower Level
Features
- Laminate Counters, No Animal Home, No Smoking Home, Separate Entrance
- Flooring: Carpet, Ceramic Tile, Laminate
- Windows: Window Coverings
- Basement: Full
- Has fireplace: No
Interior area
- Total interior livable area: 1,252 sqft
Video & virtual tour
Property
Parking
- Total spaces: 2
- Parking features: Off Street
Features
- Levels: Two,2 Storey
- Stories: 1
- Patio & porch: Front Porch
- Exterior features: Garden, Private Yard, Storage
- Fencing: Fenced
- Frontage length: 10.36M 34`0"
Lot
- Size: 3,049 Square Feet
- Features: Back Lane, Landscaped
Details
- Parcel number: 112235207
- Zoning: R-CG
Construction
Type & style
- Home type: SingleFamily
- Property subtype: Single Family Residence
Materials
- Vinyl Siding, Wood Frame
- Foundation: Concrete Perimeter
- Roof: Asphalt Shingle
Condition
- New construction: No
- Year built: 1992
Community & HOA
Community
- Features: Playground, Street Lights
- Subdivision: Martindale
HOA
- Has HOA: No
Location
- Region: Calgary
Financial & listing details
- Price per square foot: C$447/sqft
- Date on market: 6/11/2026
- Inclusions: None
Arun Verma, Associate
Arun Verma, Associate
(403) 831-7931
By pressing Contact Agent, you agree that the real estate professional identified above may call/text you about your search, which may involve use of automated means and pre-recorded/artificial voices. You don't need to consent as a condition of buying any property, goods, or services. Message/data rates may apply. You also agree to our Terms of Use. Zillow does not endorse any real estate professionals. We may share information about your recent and future site activity with your agent to help them understand what you're looking for in a home.
Price history
Price history is unavailable.
Public tax history
Tax history is unavailable.
Climate risks
Neighborhood: Martindale
Nearby schools
GreatSchools rating
No schools nearby
We couldn't find any schools near this home.
- C$529,9005 bd3 ba993 sqft92 S Martinwood Rd NE, Calgary, AB T3J3H6For Sale

- C$--4 bd4 ba1.4k sqft238 Martinwood Pl NE, Calgary, AB T3J3H6Off Market
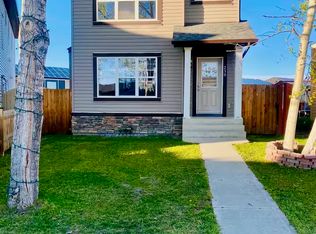
- C$2,9004 bd3 ba1k sqft262 Martinwood Pl NE, Calgary, AB T3J3H6For Rent

- C$614,9004 bd4 ba1.7k sqft246 S Martinwood Pl NE, Calgary, AB T3J3H6For Sale
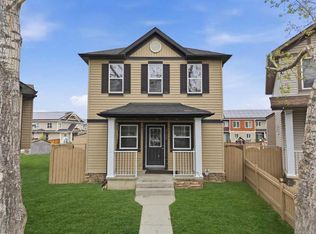
- C$159,9001 bd1 ba514 sqft7451 S Falconridge Blvd NE #1910, Calgary, AB T3J0Z8For Sale
- C$--4 bd2 ba-- sqft63 Martinwood Rd NE, Calgary, AB T3J3G7Off Market
- C$--5 bd4 ba-- sqft7451 Falconridge Blvd NE #1004, Calgary, AB T3J0Z8Off Market
- C$--1 bd1 ba583 sqft7451 Falconridge Blvd NE, Calgary, AB T3J4G7Off Market
Similar homes
- C$549,9994 bd3 ba1.1k sqft66 W Martin Crossing Close NE, Calgary, AB T3J 3S2For Sale
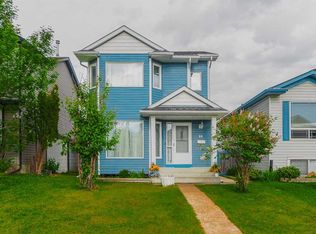 MLS ID #A2321908, Sandeep Sidhu, Associate, Lpt Realty. courtesy of Pillar9 System
 - C$560,0006 bd3 ba1.2k sqft216 W Taracove Rd NE, Calgary, AB T3J 5A2For Sale
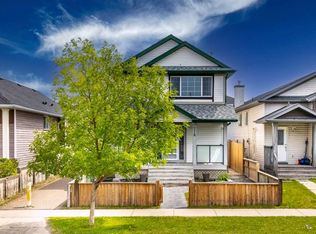 MLS ID #A2320883, Preeti Pawar, Associate, Exp Realty. courtesy of Pillar9 System
 - C$539,9004 bd3 ba1.3k sqft192 S Martin Crossing Cres NE, Calgary, AB T3J 3T1For Sale
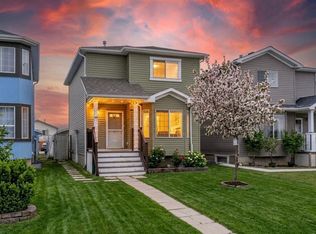 MLS ID #A2315279, Manjeet Deol, Associate, Real Broker. courtesy of Pillar9 System
 - C$550,0004 bd4 ba1.3k sqft269 W Tarington Close NE, Calgary, AB T3J 3Z2For Sale
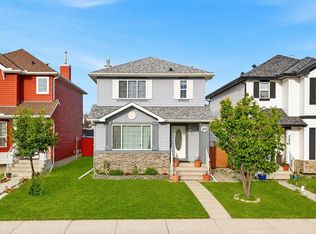 MLS ID #A2325779, Rachelle Blades, Associate, Cir Realty. courtesy of Pillar9 System
 - C$605,0004 bd4 ba1.4k sqft6 S Taralea Pl NE, Calgary, AB T3J 4W6For SaleMLS ID #A2310906, Raman Chahal, Associate, Re/Max Crown. courtesy of Pillar9 System
- C$549,0004 bd4 ba1.3k sqft59 E Taravista St NE, Calgary, AB T3J 4P1For SaleMLS ID #A2313729, Alain Alviar, Associate, Exp Realty. courtesy of Pillar9 System
- C$589,9994 bd4 ba1.4k sqft2 S Saddlefield Cres NE, Calgary, AB T3J 4Z6For SaleMLS ID #A2320886, Preeti Pawar, Associate, Exp Realty. courtesy of Pillar9 System
- C$489,9004 bd3 ba1.2k sqft279 E Falton Dr NE, Calgary, AB T3J 2W8For SaleMLS ID #A2328707, Ricky Ahuja, Associate, Maxwell Capital Realty. courtesy of Pillar9 System
- C$499,9005 bd2 ba887 sqft44 NW Castleridge Close NE, Calgary, AB T3J 1Y9For SaleMLS ID #A2312196, Gurpreet Ghuttora, Associate, Real Broker. courtesy of Pillar9 System
- C$564,9005 bd2 ba1k sqft190 N Coverdale Rd NE, Calgary, AB T3K 4J7For SaleMLS ID #A2327674, Renju Korath, Associate, Lpt Realty. courtesy of Pillar9 System
- C$599,0006 bd3 ba1k sqft215 W Carmel Close NE, Calgary, AB T1Y 6Z4For SaleMLS ID #A2318370, Neeraj Paul, Associate, Trec The Real Estate Company. courtesy of Pillar9 System
- C$475,0003 bd2 ba1k sqft13 Martindale Blvd NE, Calgary, AB T3J 2T8For SaleMLS ID #A2302327, Yogi Jagdev, Associate, Greater Calgary Real Estate. courtesy of Pillar9 System
- C$595,0004 bd3 ba1.2k sqft28 S Rundlelawn Pl NE, Calgary, AB T1Y 3P5For SaleMLS ID #A2322545, Grayson Magnus, Associate, Lpt Realty. courtesy of Pillar9 System
- C$550,0005 bd3 ba1.2k sqft95 E Beddington Way NE, Calgary, AB T3K 1M8For SaleMLS ID #A2319622, Changwu Jia, Associate, Homecare Realty Ltd.. courtesy of Pillar9 System
- C$595,0005 bd3 ba1.2k sqft207 E Whiteview Bay NE, Calgary, AB T1Y 1R8For SaleMLS ID #A2311546, Emily Mucciacito, Associate, Maxwell Capital Realty. courtesy of Pillar9 System
- C$475,0003 bd2 ba854 sqft95 E Castleridge Close NE, Calgary, AB T3J 1Y9For SaleMLS ID #A2328599, Sally Krulis, Associate, Re/Max House Of Real Estate. courtesy of Pillar9 System
- C$420,0003 bd2 ba1k sqft149 S Taradale Close NE, Calgary, AB T3J 3E7For SaleMLS ID #A2324238, Vincent Phan, Associate, 2% Realty. courtesy of Pillar9 System
- C$499,0005 bd2 ba1k sqft6907 N 4th Ave NE, Calgary, AB T2A 6M1For SaleMLS ID #A2316241, Achalu Biri, Associate, Prep Realty Inc.. courtesy of Pillar9 System
- C$474,9003 bd2 ba1k sqft7 SE Martinview Cres NE, Calgary, AB T3J 2S2For SaleMLS ID #A2319189, Rob Whitfield, Associate, Kic Realty. courtesy of Pillar9 System
- C$689,9006 bd4 ba1.8k sqft183 SE Saddleback Rd NE, Calgary, AB T3J 4K6For SaleMLS ID #A2318613, Sardul Chahal, Broker, 1313 Elite Realty. courtesy of Pillar9 System
