*OPEN HOUSE SUNDAY JULY 19th 2:30 pm - 4:30 pm* Amazing value at $489,900! This beautifully updated, fully finished detached home in the heart of Falconridge offers an incredible investment opportunity or the perfect turnkey home for a growing family. Superbly located just steps from multiple schools, including Grant MacEwan Elementary and Terry Fox Junior High, this property shines with extensive recent upgrades. The bright upper level welcomes you with fresh paint, new flooring, new carpets, and modern lighting fixtures throughout. The heart of the home features a beautifully renovated kitchen complete with new cabinets, updated countertops, and a brand-new dishwasher, alongside a dedicated laundry area with a separate washer and dryer. Upstairs hosts three well-sized bedrooms and a fully renovated main bathroom. A separate side entrance provides direct access to the fully finished basement, presenting an ideal setup for investors or extended family. The lower level features a full kitchen with brand-new cabinets, a separate bathroom, independent laundry facilities, and new carpet. The exterior is completely optimized for a clean, low-maintenance lifestyle, showcasing new concrete pathways along the sides and back, beautifully paired with decorative stone landscaping across the front, side, and back yards. Parking and storage are a breeze thanks to the new double detached garage built in 2023. Complete with a new hot water tank (2022) and the option to include the furniture with the sale, this incredible property is completely move-in ready and waiting for you!
For sale
C$489,900
279 E Falton Dr NE, Calgary, AB T3J 2W8
4beds
1,255sqft
Single Family Residence
Built in 1982
3,049 Square Feet Lot
$-- Zestimate®
C$390/sqft
C$-- HOA
What's special
Beautifully updatedBright upper levelFresh paintNew flooringNew carpetsModern lighting fixtures throughoutBeautifully renovated kitchen
- 14 days |
- 31 |
- 1 |
Zillow last checked:
Listing updated:
Listed by:
Ricky Ahuja, Associate,
Maxwell Capital Realty,
Arpit Ahuja, Associate,
Maxwell Capital Realty
Source: courtesy of Pillar9 System,MLS®#: A2328707 Originating MLS®#: Calgary
Originating MLS®#: CalgaryFacts & features
Interior
Bedrooms & bathrooms
- Bedrooms: 4
- Bathrooms: 3
- Full bathrooms: 2
- 1/2 bathrooms: 1
Other
- Level: Upper
- Dimensions: 54`2" x 52`10"
Bedroom
- Level: Upper
- Dimensions: 31`2" x 29`10"
Bedroom
- Level: Upper
- Dimensions: 36`5" x 31`10"
Bedroom
- Level: Basement
- Dimensions: 30`2" x 26`3"
Other
- Level: Main
- Dimensions: 14`5" x 13`6"
Other
- Level: Upper
- Dimensions: 31`6" x 13`6"
Other
- Level: Basement
- Dimensions: 34`5" x 13`6"
Dining room
- Level: Main
- Dimensions: 32`2" x 27`11"
Other
- Level: Main
- Dimensions: 20`4" x 16`5"
Other
- Level: Basement
- Dimensions: 42`4" x 29`10"
Other
- Level: Main
- Dimensions: 44`11" x 36`5"
Laundry
- Level: Main
- Dimensions: 7`3" x 9`10"
Living room
- Level: Main
- Dimensions: 43`8" x 39`0"
Living room
- Level: Basement
- Dimensions: 41`0" x 46`3"
Other
- Level: Main
- Dimensions: 25`7" x 6`11"
Other
- Level: Main
- Dimensions: 46`3" x 32`6"
Other
- Level: Basement
- Dimensions: 26`7" x 7`3"
Heating
- Forced Air
Cooling
- None
Appliances
- Included: Dishwasher, Electric Stove, Refrigerator, Washer/Dryer
- Laundry: Laundry Room
Features
- No Smoking Home
- Flooring: Carpet, Hardwood
- Basement: Full
- Has fireplace: No
Interior area
- Total interior livable area: 1,255 sqft
- Finished area above ground: 1,255
Property
Parking
- Total spaces: 4
- Parking features: Double Garage Detached, Parking Pad
- Garage spaces: 2
- Has uncovered spaces: Yes
Features
- Levels: Two,2 Storey
- Stories: 1
- Patio & porch: Front Porch, Rear Porch
- Exterior features: None
- Fencing: Fenced
- Frontage length: 7.65M 25`1"
Lot
- Size: 3,049 Square Feet
- Features: Back Yard
Details
- Parcel number: 112551551
- Zoning: R-CG
Construction
Type & style
- Home type: SingleFamily
- Property subtype: Single Family Residence
Materials
- Wood Frame
- Foundation: Concrete Perimeter
- Roof: Asphalt Shingle
Condition
- New construction: No
- Year built: 1982
Community & HOA
Community
- Features: Airport/Runway, Playground, Sidewalks
- Subdivision: Falconridge
HOA
- Has HOA: No
Location
- Region: Calgary
Financial & listing details
- Price per square foot: C$390/sqft
- Date on market: 7/13/2026
- Inclusions: None
Ricky Ahuja, Associate
Ricky Ahuja, Associate
(403) 282-7770
By pressing Contact Agent, you agree that the real estate professional identified above may call/text you about your search, which may involve use of automated means and pre-recorded/artificial voices. You don't need to consent as a condition of buying any property, goods, or services. Message/data rates may apply. You also agree to our Terms of Use. Zillow does not endorse any real estate professionals. We may share information about your recent and future site activity with your agent to help them understand what you're looking for in a home.
Price history
Price history is unavailable.
Public tax history
Tax history is unavailable.
Climate risks
Neighborhood: Falconridge
Nearby schools
GreatSchools rating
No schools nearby
We couldn't find any schools near this home.
- C$479,9004 bd2 ba944 sqft255 E Falton Dr NE, Calgary, AB T3J2W8For Sale

- C$498,5003 bd2 ba1.1k sqft268 W Falton Dr NE, Calgary, AB T3J2W6For Sale

- C$419,9004 bd2 ba875 sqft250 N Falmere Way NE, Calgary, AB T3J2X6For Sale
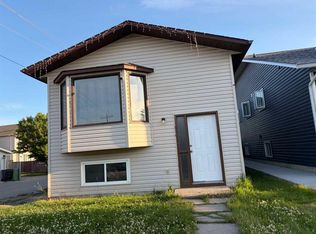
- C$460,0005 bd2 ba1k sqft356 S Falmere Rd NE, Calgary, AB T3J2Z4For Sale
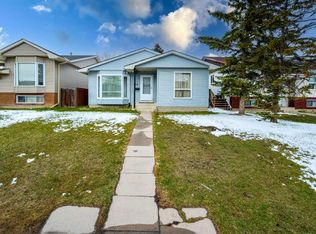
- C$--3 bd2 ba1.1k sqft355 Falton Dr NE, Calgary, AB T3J2X2Off Market
- C$449,9005 bd2 ba1k sqft379 Falmere Rd NE, Calgary, AB T3J2Z5For Sale
- C$449,0004 bd2 ba974 sqft96 S Falshire Close NE, Calgary, AB T3J3A7For Sale
- C$459,9003 bd2 ba1.1k sqft61 N Falmere Way NE, Calgary, AB T3J2Y7For Sale
Similar homes
- C$470,0004 bd2 ba1k sqft156 E Falshire Close NE, Calgary, AB T3J 3A1For Sale
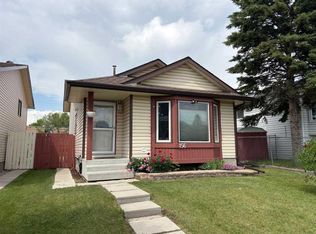 MLS ID #A2325864, John Reinbolt, Associate, 2% Realty. courtesy of Pillar9 System
 - C$499,0004 bd3 ba1k sqft6824 E Temple Dr NE, Calgary, AB T1Y 4X8For Sale
 MLS ID #A2328798, Victoria Dalgleish, Associate, Re/Max First. courtesy of Pillar9 System
 - C$460,0005 bd2 ba1k sqft356 S Falmere Rd NE, Calgary, AB T3J 2Z4For SaleMLS ID #A2309868, Deep Aulakh, Associate, Urban-Realty.Ca. courtesy of Pillar9 System
- C$529,9005 bd3 ba993 sqft92 S Martinwood Rd NE, Calgary, AB T3J 3H6For Sale
 MLS ID #A2332219, Gayatri Sharma, Associate, Maxwell Central. courtesy of Pillar9 System
 - C$499,9003 bd3 ba1.1k sqft6515 E Martingrove Dr NE, Calgary, AB T3J 2T7For SaleMLS ID #A2322163, Gurjit Birring, Associate, Re/Max House Of Real Estate. courtesy of Pillar9 System
- C$459,9003 bd2 ba713 sqft323 N Falwood Way NE, Calgary, AB T3J 1A9For SaleMLS ID #A2331339, Jim Campbell, Associate, Trec The Real Estate Company. courtesy of Pillar9 System
- C$499,0004 bd3 ba1.1k sqft111 S Martin Crossing Close NE, Calgary, AB T3J 3S2For SaleMLS ID #A2328519, Tushar Sharma, Associate, Creekside Realty. courtesy of Pillar9 System
- C$499,9005 bd3 ba1.4k sqft6934 S Laguna Way NE, Calgary, AB T1Y 6W2For SaleMLS ID #A2330918, Steve Sklenka, Associate, Re/Max House Of Real Estate. courtesy of Pillar9 System
- C$529,9005 bd3 ba1k sqft72 W Faldale Close NE, Calgary, AB T3J 1V9For SaleMLS ID #A2320216, Amrinder Uppal, Associate, Maxwell Central. courtesy of Pillar9 System
- C$468,0003 bd3 ba1.1k sqft95 W Castlegreen Close NE, Calgary, AB T3J 1Y6For SaleMLS ID #A2326308, Komalpreet Singh Chahal, Associate, Coldwell Banker Yad Realty. courtesy of Pillar9 System
- C$550,0005 bd3 ba1.2k sqft125 SW Coral Springs Bay NE, Calgary, AB T3J 3P4For SaleMLS ID #A2327501, Yatin Kalra, Associate, Smartpro Realty. courtesy of Pillar9 System
- C$489,0005 bd2 ba972 sqft11 N Martinwood Rd NE, Calgary, AB T3J 3G6For SaleMLS ID #A2309678, Achalu Biri, Associate, Prep Realty Inc.. courtesy of Pillar9 System
- C$550,0004 bd4 ba1.3k sqft269 W Tarington Close NE, Calgary, AB T3J 3Z2For SaleMLS ID #A2325779, Rachelle Blades, Associate, Cir Realty. courtesy of Pillar9 System
- C$454,9004 bd3 ba1.1k sqft365 S Whitlock Way NE, Calgary, AB T1Y 5C9For SaleMLS ID #A2306699, Menhaz Uddin, Associate, Grand Realty. courtesy of Pillar9 System
- C$549,9994 bd3 ba1.1k sqft66 W Martin Crossing Close NE, Calgary, AB T3J 3S2For SaleMLS ID #A2321908, Sandeep Sidhu, Associate, Lpt Realty. courtesy of Pillar9 System
- C$450,0003 bd2 ba988 sqft16 Martinridge Way E, Calgary, AB T3J 3C8For SaleMLS ID #A2318869, Vanessa Terado, Associate, First Place Realty. courtesy of Pillar9 System
- C$504,9003 bd3 ba1.1k sqft5132 SE Marian Way NE, Calgary, AB T2A 2Y4For SaleMLS ID #A2313211, Karissa Freund, Associate, Rhinorealty. courtesy of Pillar9 System
- C$560,0006 bd3 ba1.2k sqft216 W Taracove Rd NE, Calgary, AB T3J 5A2For SaleMLS ID #A2320883, Preeti Pawar, Associate, Exp Realty. courtesy of Pillar9 System
- C$580,0006 bd4 ba1.4k sqft162 S Taradale Dr NE, Calgary, AB T3J 5G3For SaleMLS ID #A2292974, Hardeep Dhaliwal, Associate, Prep Ultra Realty Ltd.. courtesy of Pillar9 System
- C$499,9004 bd2 ba983 sqft627 E Fortalice Cres SE, Calgary, AB T2A 2C8For SaleMLS ID #A2286433, Benson Jong, Associate, Hope Street Real Estate Corp.. courtesy of Pillar9 System
