Newly renovated 50' X 120' lot , Bi-level , 2 bedroom on the main floor ,2 bedroom in the basement , 2 full bath , double garage . close to school ,shopping and tranportation ...
For sale
C$499,900
627 E Fortalice Cres SE, Calgary, AB T2A 2C8
4beds
983sqft
Single Family Residence
Built in 1965
6,098 Square Feet Lot
$-- Zestimate®
C$509/sqft
C$-- HOA
What's special
Double garage
- 148 days |
- 4 |
- 0 |
Zillow last checked:
Listing updated:
Listed by:
Benson Jong, Associate,
Hope Street Real Estate Corp.
Source: courtesy of Pillar9 System,MLS®#: A2286433 Originating MLS®#: Calgary
Originating MLS®#: CalgaryFacts & features
Interior
Bedrooms & bathrooms
- Bedrooms: 4
- Bathrooms: 2
- Full bathrooms: 2
Bedroom
- Level: Main
- Dimensions: 11`7" x 8`0"
Other
- Level: Main
- Dimensions: 11`6" x 11`4"
Bedroom
- Level: Basement
- Dimensions: 13`1" x 10`9"
Bedroom
- Level: Basement
- Dimensions: 16`9" x 10`9"
Other
- Level: Main
- Dimensions: 8`1" x 4`11"
Other
- Level: Basement
- Dimensions: 7`7" x 4`11"
Dining room
- Level: Main
- Dimensions: 12`0" x 8`8"
Family room
- Level: Basement
- Dimensions: 20`11" x 10`10"
Kitchen
- Level: Main
- Dimensions: 14`6" x 11`7"
Living room
- Level: Main
- Dimensions: 17`5" x 11`7"
Heating
- Forced Air
Cooling
- None
Appliances
- Included: Dryer, Electric Stove, Refrigerator, Washer
- Laundry: In Basement
Features
- See Remarks
- Flooring: Carpet, Laminate
- Basement: Full
- Has fireplace: No
Interior area
- Total interior livable area: 983 sqft
- Finished area above ground: 983
Property
Parking
- Total spaces: 1
- Parking features: Double Garage Detached
- Garage spaces: 1
Features
- Levels: One,Bi-Level
- Stories: 1
- Patio & porch: None
- Exterior features: None, Other
- Fencing: Fenced
- Frontage length: 15.20M 49`10"
Lot
- Size: 6,098 Square Feet
- Features: Rectangular Lot
Details
- Parcel number: 101171825
- Zoning: R-CG
Construction
Type & style
- Home type: SingleFamily
- Property subtype: Single Family Residence
Materials
- Vinyl Siding, Wood Frame
- Foundation: Concrete Perimeter
- Roof: Asphalt Shingle
Condition
- New construction: No
- Year built: 1965
Community & HOA
Community
- Features: Park, Playground, Sidewalks, Street Lights
- Subdivision: Forest Heights
HOA
- Has HOA: No
Location
- Region: Calgary
Financial & listing details
- Price per square foot: C$509/sqft
- Date on market: 2/13/2026
- Inclusions: none
Benson Jong, Associate
Benson Jong, Associate
(403) 615-8832
By pressing Contact Agent, you agree that the real estate professional identified above may call/text you about your search, which may involve use of automated means and pre-recorded/artificial voices. You don't need to consent as a condition of buying any property, goods, or services. Message/data rates may apply. You also agree to our Terms of Use. Zillow does not endorse any real estate professionals. We may share information about your recent and future site activity with your agent to help them understand what you're looking for in a home.
Price history
Price history is unavailable.
Public tax history
Tax history is unavailable.
Climate risks
Neighborhood: Forest Heights
Nearby schools
GreatSchools rating
No schools nearby
We couldn't find any schools near this home.
- C$--4 bd2 ba-- sqft607 Fortalice Cres SE, Calgary, AB T2A2C8Off Market
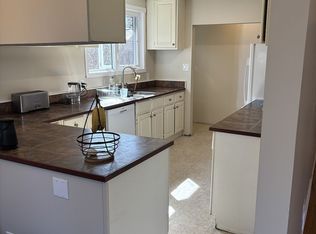
- C$2,7005 bd2 ba200 sqft632 W Foritana Rd SE, Calgary, AB T2A2B9For Rent
- C$--3 bd1 ba-- sqft5116 Forego Ave SE, Calgary, AB T2A2C6Off Market
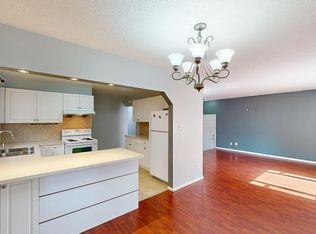
- C$489,9003 bd2 ba1.3k sqft520 W Foritana Rd SE, Calgary, AB T2A2B6For Sale

- C$464,9005 bd2 ba1.1k sqft911 E Penmeadows Rd SE, Calgary, AB T2A3R1For Sale
- C$289,9003 bd1 ba1k sqft5404 10th Ave SE #209, Calgary, AB T2A5G4For Sale
- C$289,9003 bd1 ba1k sqft5404 E 10th Ave SE #209, Calgary, AB T2A5G4For Sale
- C$219,0002 bd1 ba956 sqft5404 E 10th Ave SE #334, Calgary, AB T2A5G4For Sale
Similar homes
- C$529,9005 bd2 ba1k sqft1608 W 54th St SE, Calgary, AB T2A 1W8For Sale
 MLS ID #A2315226, Happe Dhillon, Associate, Re/Max Crown. courtesy of Pillar9 System
 - C$470,0004 bd2 ba888 sqft215 Erin Woods Dr SE, Calgary, AB T2B 2V7For Sale
 MLS ID #A2326721, Maria Araiza Macias, Associate, Prep Centro. courtesy of Pillar9 System
 - C$520,0005 bd2 ba1k sqft5112 SW Maryvale Dr NE, Calgary, AB T2A 2T4For Sale
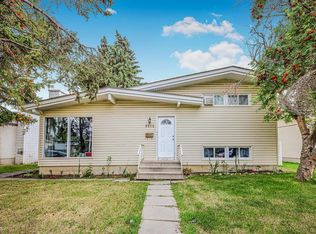 MLS ID #A2298737, Jay Hans, Associate, Exp Realty. courtesy of Pillar9 System
 - C$510,0004 bd2 ba998 sqft4387 S Dovercrest Dr SE, Calgary, AB T2B 1Y3For Sale
 MLS ID #A2322706, Michael Beckett, Associate, Re/Max Realty Professionals. courtesy of Pillar9 System
 - C$514,9003 bd3 ba1.1k sqft5132 SE Marian Way NE, Calgary, AB T2A 2Y4For SaleMLS ID #A2313211, Karissa Freund, Associate, Rhinorealty. courtesy of Pillar9 System
- C$539,9004 bd3 ba1k sqft3523 E 48th St NE, Calgary, AB T1Y 1S3For SaleMLS ID #A2325393, Colin Sloan, Associate, Cir Realty. courtesy of Pillar9 System
- C$527,9004 bd2 ba962 sqft3056 E 32a St SE, Calgary, AB T2B 0T3For SaleMLS ID #A2314462, Joshua O'brien, Associate, Real Broker. courtesy of Pillar9 System
- C$500,0005 bd3 ba1.2k sqft125 SW Coral Springs Bay NE, Calgary, AB T3J 3P4For SaleMLS ID #A2327501, Yatin Kalra, Associate, Smartpro Realty. courtesy of Pillar9 System
- C$531,1116 bd3 ba1.1k sqft5071 E Whitestone Way NE, Calgary, AB T1Y 1T2For SaleMLS ID #A2326072, Surya Adhikari, Associate, Urban-Realty.Ca. courtesy of Pillar9 System
- C$469,9005 bd2 ba1k sqft2517 E 36th St SE, Calgary, AB T2B 0Y2For SaleMLS ID #A2293398, Brian Romanow, Associate, Royal Lepage Solutions. courtesy of Pillar9 System
- C$599,9005 bd3 ba1k sqft6712 S 23rd Ave NE, Calgary, AB T1Y 1V4For SaleMLS ID #A2327055, Tushar Sharma, Associate, Creekside Realty. courtesy of Pillar9 System
- C$499,9005 bd2 ba887 sqft44 NW Castleridge Close NE, Calgary, AB T3J 1Y9For SaleMLS ID #A2312196, Gurpreet Ghuttora, Associate, Real Broker. courtesy of Pillar9 System
- C$549,0005 bd2 ba983 sqft6607 N Malvern Rd NE, Calgary, AB T2A 5C3For SaleMLS ID #A2320845, Emmy Chu, Associate, Town Residential. courtesy of Pillar9 System
- C$500,0004 bd2 ba1.1k sqft7443 E Ogden Rd SE, Calgary, AB T2C 1B9For SaleMLS ID #A2320643, Geoffrey Gordon, Associate, Cir Realty. courtesy of Pillar9 System
- C$539,9004 bd2 ba895 sqft76 S Aberfoyle Close NE, Calgary, AB T2A 6S6For SaleMLS ID #A2309054, Chester Solang, Associate, Cir Realty. courtesy of Pillar9 System
- C$499,9005 bd2 ba892 sqft36 E Castleglen Way NE, Calgary, AB T3J 1T3For SaleMLS ID #A2299521, Danny Greene, Associate, Re/Max First. courtesy of Pillar9 System
- C$468,0003 bd3 ba1.1k sqft95 W Castlegreen Close NE, Calgary, AB T3J 1Y6For SaleMLS ID #A2326308, Komalpreet Singh Chahal, Associate, Coldwell Banker Yad Realty. courtesy of Pillar9 System
- C$465,0004 bd3 ba1k sqft84 E Falconridge Pl NE, Calgary, AB T3J 1A6For SaleMLS ID #A2314837, Kice Tanha, Associate, Century 21 Bravo Realty. courtesy of Pillar9 System
- C$489,0005 bd2 ba1k sqft168 W Castlebrook Dr NE, Calgary, AB T3J 1V7For SaleMLS ID #A2315665, Darshan Sidhu, Associate, Royal Lepage Metro. courtesy of Pillar9 System
- C$479,9003 bd2 ba904 sqft137 W Erin Meadow Bay SE, Calgary, AB T2B 3A2For SaleMLS ID #A2316817, Nora Larioza, Associate, Maxwell Canyon Creek. courtesy of Pillar9 System
- Alberta
- Division No. 6
- Calgary
- T2A 2C8
- Forest Heights
- 627 E Fortalice Cres SE
Nearby cities
Nearby neighborhoods
Nearby zip codes
Other Calgary Topics
