Recent price reduction makes this home a great value. A classic bungalow in Southview, this home offers a spacious and versatile layout featuring a total of five bedrooms and two full bathrooms. The main floor provides 1,084 square feet of bright living space, including three comfortable bedrooms, a four-piece bathroom, and a dedicated kitchen with a functional eating area. The fully finished lower level has a separate exterior front entrance for use as a standalone unit, but is also connected internally for accommodating extended families. The lower level contains two additional bedrooms, a full kitchen, a second four-piece bathroom, and a large living area. The outdoor space is equally impressive, featuring a fully fenced backyard with a deck and a detached double garage, complemented by two additional off-street parking spaces in the rear. This property is centrally located with easy access to downtown Calgary, public transportation, local schools, and shopping, all within walking distance.
For sale
C$469,900
2517 E 36th St SE, Calgary, AB T2B 0Y2
5beds
1,084sqft
Single Family Residence
Built in 1956
6,098 Square Feet Lot
$-- Zestimate®
C$433/sqft
C$-- HOA
What's special
Spacious and versatile layoutFive bedroomsBright living spaceFully finished lower levelSeparate exterior entranceDetached double garage
- 118 days |
- 31 |
- 0 |
Likely to sell faster than
Zillow last checked:
Listing updated:
Listed by:
Brian Romanow, Associate,
Royal Lepage Solutions
Source: courtesy of Pillar9 System,MLS®#: A2293398 Originating MLS®#: Calgary
Originating MLS®#: CalgaryFacts & features
Interior
Bedrooms & bathrooms
- Bedrooms: 5
- Bathrooms: 2
- Full bathrooms: 2
Other
- Level: Main
- Dimensions: 14`4" x 12`8"
Bedroom
- Level: Main
- Dimensions: 12`3" x 7`4"
Bedroom
- Level: Main
- Dimensions: 14`7" x 6`11"
Bedroom
- Level: Suite
- Dimensions: 12`1" x 11`7"
Bedroom
- Level: Suite
- Dimensions: 13`10" x 9`9"
Other
- Level: Main
- Dimensions: 10`11" x 4`11"
Other
- Level: Suite
- Dimensions: 9`5" x 5`3"
Other
- Level: Main
- Dimensions: 6`1" x 5`7"
Other
- Level: Main
- Dimensions: 3`4" x 3`1"
Kitchen
- Level: Suite
- Dimensions: 14`6" x 9`9"
Other
- Level: Main
- Dimensions: 14`4" x 11`4"
Laundry
- Level: Lower
- Dimensions: 10`8" x 14`1"
Living room
- Level: Main
- Dimensions: 14`8" x 14`9"
Living room
- Level: Suite
- Dimensions: 13`10" x 12`1"
Pantry
- Level: Main
- Dimensions: 2`10" x 3`0"
Heating
- Forced Air, Natural Gas
Cooling
- None
Appliances
- Included: Electric Range, Refrigerator
- Laundry: In Basement
Features
- Separate Entrance
- Flooring: Ceramic Tile, Laminate
- Basement: Full
- Has fireplace: No
Interior area
- Total interior livable area: 1,084 sqft
- Finished area above ground: 1,084
Video & virtual tour
Property
Parking
- Total spaces: 4
- Parking features: Double Garage Detached, Off Street
- Garage spaces: 2
Features
- Levels: One
- Stories: 1
- Patio & porch: Deck
- Exterior features: Other
- Fencing: Fenced
- Frontage length: 15.70M 51`6"
Lot
- Size: 6,098 Square Feet
- Features: Back Lane
Details
- Parcel number: 101317711
- Zoning: R-CG
Construction
Type & style
- Home type: SingleFamily
- Architectural style: Bungalow
- Property subtype: Single Family Residence
Materials
- Mixed
- Foundation: Concrete Perimeter
- Roof: Asphalt Shingle
Condition
- New construction: No
- Year built: 1956
Community & HOA
Community
- Features: Park
- Subdivision: Southview
HOA
- Has HOA: No
Location
- Region: Calgary
Financial & listing details
- Price per square foot: C$433/sqft
- Date on market: 3/13/2026
- Date available: 09/10/2026
- Inclusions: Suite electric range, suite refridgerator, washer, dryer
Brian Romanow, Associate
Brian Romanow, Associate
(403) 710-5628
By pressing Contact Agent, you agree that the real estate professional identified above may call/text you about your search, which may involve use of automated means and pre-recorded/artificial voices. You don't need to consent as a condition of buying any property, goods, or services. Message/data rates may apply. You also agree to our Terms of Use. Zillow does not endorse any real estate professionals. We may share information about your recent and future site activity with your agent to help them understand what you're looking for in a home.
Price history
Price history is unavailable.
Public tax history
Tax history is unavailable.
Climate risks
Neighborhood: Southview
Nearby schools
GreatSchools rating
No schools nearby
We couldn't find any schools near this home.
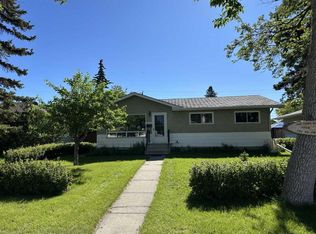
- C$564,9005 bd2 ba914 sqft2510 W 35th St SE, Calgary, AB T2B0X3For Sale
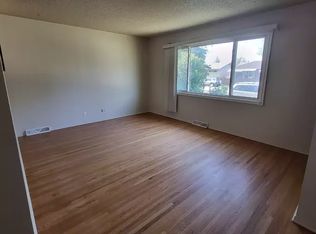
- C$--3 bd1 ba-- sqft2528 Southwood Dr SE, Calgary, AB T2B1S5Off Market

- C$--2 bd1 ba850 sqft2228 36th St SE, Calgary, AB T2B0Y1Off Market
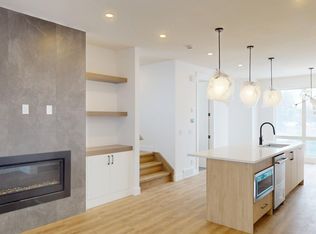
- C$--3 bd3 ba-- sqft2202 35th St SW, Calgary, AB T2B0X1Off Market
- C$548,0005 bd2 ba1k sqft2231 E 39th St SE, Calgary, AB T2B1A6For Sale
- C$465,0003 bd2 ba989 sqft2231 E 40th St SE, Calgary, AB T2B1B8For Sale
- C$249,0002 bd1 ba844 sqft52 W Doverdale Mews SE, Calgary, AB T2B1V9For Sale
- C$527,9004 bd2 ba962 sqft3056 E 32a St SE, Calgary, AB T2B0T3For Sale
Similar homes
- C$474,9006 bd3 ba1.1k sqft27 W Erin Grove Ct SE, Calgary, AB T2B 3A8For Sale
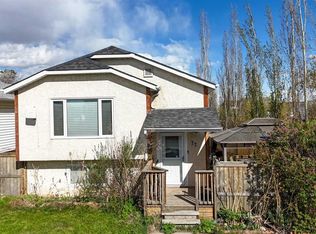 MLS ID #A2312570, Harminder Saini, Associate, Real Broker. courtesy of Pillar9 System
 - C$510,0004 bd2 ba998 sqft4387 S Dovercrest Dr SE, Calgary, AB T2B 1Y3For Sale
 MLS ID #A2322706, Michael Beckett, Associate, Re/Max Realty Professionals. courtesy of Pillar9 System
 - C$535,0004 bd3 ba1.1k sqft1012 SW Riddell Pl SE, Calgary, AB T2A 1Y5For Sale
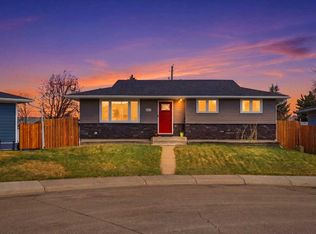 MLS ID #A2322666, Jinder Sidhu, Associate, Re/Max Real Estate (Mountain View). courtesy of Pillar9 System
 - C$499,9004 bd2 ba983 sqft627 E Fortalice Cres SE, Calgary, AB T2A 2C8For Sale
 MLS ID #A2286433, Benson Jong, Associate, Hope Street Real Estate Corp.. courtesy of Pillar9 System
 - C$559,9005 bd3 ba1.1k sqft5048 W Whitestone Way NE, Calgary, AB T1Y 1T1For SaleMLS ID #A2321693, Happe Dhillon, Associate, Re/Max Crown. courtesy of Pillar9 System
- C$529,9005 bd2 ba1k sqft1608 W 54th St SE, Calgary, AB T2A 1W8For SaleMLS ID #A2315226, Happe Dhillon, Associate, Re/Max Crown. courtesy of Pillar9 System
- C$520,0005 bd2 ba1k sqft5112 SW Maryvale Dr NE, Calgary, AB T2A 2T4For SaleMLS ID #A2298737, Jay Hans, Associate, Exp Realty. courtesy of Pillar9 System
- C$439,0003 bd2 ba982 sqft1521 E 44th St SE, Calgary, AB T2A 3A4For SaleMLS ID #A2305175, Bob Damji, Associate, Propzap Realty. courtesy of Pillar9 System
- C$578,0005 bd2 ba975 sqft1527 E 46th St SE, Calgary, AB T2A 1N7For SaleMLS ID #A2321172, Hui Zhao, Associate, Trec The Real Estate Company. courtesy of Pillar9 System
- C$519,0005 bd2 ba992 sqft659 S Maryvale Way NE, Calgary, AB T2A 2V6For SaleMLS ID #A2295186, Jack Liu, Broker, Wexcel. courtesy of Pillar9 System
- C$504,0005 bd2 ba1k sqft7807 E 20a St SE, Calgary, AB T2C 1M5For SaleMLS ID #A2311212, Emmy Chu, Associate, Town Residential. courtesy of Pillar9 System
- C$461,0004 bd2 ba964 sqft3341 E Doverthorn Rd SE, Calgary, AB T2B 2H1For SaleMLS ID #A2305315, Robel Kifle, Associate, Town Residential. courtesy of Pillar9 System
- C$454,5004 bd3 ba1.1k sqft365 S Whitlock Way NE, Calgary, AB T1Y 5C9For SaleMLS ID #A2306699, Menhaz Uddin, Associate, Grand Realty. courtesy of Pillar9 System
- C$465,0004 bd3 ba1k sqft84 E Falconridge Pl NE, Calgary, AB T3J 1A6For SaleMLS ID #A2314837, Kice Tanha, Associate, Century 21 Bravo Realty. courtesy of Pillar9 System
- C$468,0003 bd3 ba1.1k sqft95 W Castlegreen Close NE, Calgary, AB T3J 1Y6For SaleMLS ID #A2326308, Komalpreet Singh Chahal, Associate, Coldwell Banker Yad Realty. courtesy of Pillar9 System
- C$489,0005 bd2 ba1k sqft168 W Castlebrook Dr NE, Calgary, AB T3J 1V7For SaleMLS ID #A2315665, Darshan Sidhu, Associate, Royal Lepage Metro. courtesy of Pillar9 System
- C$464,9994 bd2 ba908 sqft16 W Martingrove Mews NE, Calgary, AB T3J 2S9For SaleMLS ID #A2316652, Shelley Corley, Associate, Real Estate Professionals Inc.. courtesy of Pillar9 System
- C$499,9005 bd2 ba887 sqft44 NW Castleridge Close NE, Calgary, AB T3J 1Y9For SaleMLS ID #A2312196, Gurpreet Ghuttora, Associate, Real Broker. courtesy of Pillar9 System
- C$565,0004 bd2 ba1.2k sqft6441 E 18a St SE, Calgary, AB T2C 0N4For SaleMLS ID #A2326300, Colleen Whelan, Associate, Maxwell Capital Realty. courtesy of Pillar9 System
- C$531,1116 bd3 ba1.1k sqft5071 E Whitestone Way NE, Calgary, AB T1Y 1T2For SaleMLS ID #A2326072, Surya Adhikari, Associate, Urban-Realty.Ca. courtesy of Pillar9 System
- Alberta
- Division No. 6
- Calgary
- T2B 0Y2
- Southview
- 2517 E 36th St SE
Nearby cities
Nearby neighborhoods
Nearby zip codes
Other Calgary Topics
