Amazing 4 BEDROOM Bungalow with a FULLY DEVELOPED BASEMENT, DETACHED GARAGE, CENTRAL AIR CONDITIONING in the sought-after community of Dover. Entering the home, you will be greeted by maple hardwood floors throughout the South facing living room, The bright and open kitchen has been updated with white shaker style cabinets and overlooks the backyard. There are three large bedrooms on the main floor and a 4-piece bathroom. The fully developed basement is complete with a cozy family room featuring a built-in bar, a rec area, a den, a 3-piece bathroom, and a fourth bedroom. The huge backyard offers a large concrete patio, mature trees, and tons of space for the kids to play. Recent upgrades include a new Garage door (2026), attic insulation (2024), Microwave (2024), Dishwasher (2024), washer, & dryer (2024).
For sale
C$499,000
4387 S Dovercrest Dr SE, Calgary, AB T2B 1Y3
4beds
998sqft
Single Family Residence
Built in 1973
3,920 Square Feet Lot
$-- Zestimate®
C$500/sqft
C$-- HOA
What's special
Fully developed basementDetached garageCentral air conditioningBright and open kitchenWhite shaker style cabinetsRec areaHuge backyard
- 23 days |
- 37 |
- 0 |
Zillow last checked:
Listing updated:
Listed by:
Michael Beckett, Associate,
Re/Max Realty Professionals
Source: courtesy of Pillar9 System,MLS®#: A2322706 Originating MLS®#: Calgary
Originating MLS®#: CalgaryFacts & features
Interior
Bedrooms & bathrooms
- Bedrooms: 4
- Bathrooms: 2
- Full bathrooms: 2
Other
- Level: Main
- Dimensions: 14`6" x 10`0"
Bedroom
- Level: Main
- Dimensions: 11`1" x 9`7"
Bedroom
- Level: Main
- Dimensions: 11`1" x 9`7"
Bedroom
- Level: Basement
- Dimensions: 11`2" x 10`0"
Other
- Level: Main
- Dimensions: 10`0" x 4`11"
Other
- Level: Basement
- Dimensions: 10`3" x 8`3"
Den
- Level: Basement
- Dimensions: 10`0" x 7`7"
Family room
- Level: Basement
- Dimensions: 14`7" x 13`9"
Game room
- Level: Basement
- Dimensions: 13`9" x 13`4"
Kitchen
- Level: Main
- Dimensions: 11`4" x 11`0"
Living room
- Level: Main
- Dimensions: 16`3" x 15`0"
Heating
- Forced Air, Natural Gas
Cooling
- Central Air
Appliances
- Included: Dishwasher, Dryer, Electric Stove, Microwave Hood Fan, Refrigerator, Washer
- Laundry: In Basement
Features
- Bar
- Flooring: Carpet, Ceramic Tile, Hardwood
- Windows: Vinyl Windows, Window Coverings
- Basement: Full
- Has fireplace: No
Interior area
- Total interior livable area: 998.89 sqft
- Finished area above ground: 998
- Finished area below ground: 891
Property
Parking
- Total spaces: 1
- Parking features: Single Garage Detached
- Garage spaces: 1
Features
- Levels: One
- Stories: 1
- Patio & porch: Patio
- Exterior features: Fire Pit
- Fencing: Fenced
- Frontage length: 12.20M 40`0"
Lot
- Size: 3,920 Square Feet
- Features: Back Lane, Level
Details
- Parcel number: 112280002
- Zoning: R-CG
Construction
Type & style
- Home type: SingleFamily
- Architectural style: Bungalow
- Property subtype: Single Family Residence
Materials
- Vinyl Siding, Wood Frame
- Foundation: Concrete Perimeter
- Roof: Asphalt Shingle
Condition
- New construction: No
- Year built: 1973
Community & HOA
Community
- Features: Park, Playground
- Subdivision: Dover
HOA
- Has HOA: No
Location
- Region: Calgary
Financial & listing details
- Price per square foot: C$500/sqft
- Date on market: 7/1/2026
- Inclusions: N/A
Michael Beckett, Associate
Michael Beckett, Associate
(403) 862-0546
By pressing Contact Agent, you agree that the real estate professional identified above may call/text you about your search, which may involve use of automated means and pre-recorded/artificial voices. You don't need to consent as a condition of buying any property, goods, or services. Message/data rates may apply. You also agree to our Terms of Use. Zillow does not endorse any real estate professionals. We may share information about your recent and future site activity with your agent to help them understand what you're looking for in a home.
Price history
Price history is unavailable.
Public tax history
Tax history is unavailable.
Climate risks
Neighborhood: Dover
Nearby schools
GreatSchools rating
No schools nearby
We couldn't find any schools near this home.
- C$495,0004 bd2 ba1k sqft4159 NE Doverbrook Rd SE, Calgary, AB T2B1X4For Sale

- C$495,0004 bd2 ba1k sqft4159 Doverbrook Rd SE, Calgary, AB T2B1X4For Sale
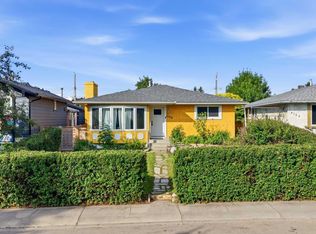
- C$--2 bd1 ba1.1k sqft2712 Doverbrook Rd SE, Calgary, AB T2B2L5Off Market
- C$219,9002 bd1 ba916 sqft21 Dover Point SE #314, Calgary, AB T2B3K4For Sale
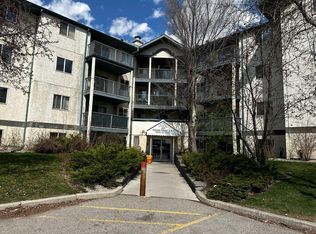
- C$--2 bd2 ba1.1k sqft20 SW Dover Point SE #310, Calgary, AB T2B3K3Off Market
- C$214,0002 bd2 ba788 sqft21 SW Dover Point SE #105, Calgary, AB T2B3K4For Sale
- C$219,9002 bd1 ba916 sqft21 E Dover Point SE #314, Calgary, AB T2B3K4For Sale
- C$229,0002 bd1 ba811 sqft21 W Dover Point SE #203, Calgary, AB T2B3K4For Sale
Similar homes
- C$529,9004 bd3 ba1.1k sqft27 NW Erin Green Pl SE, Calgary, AB T2B 3C2For Sale
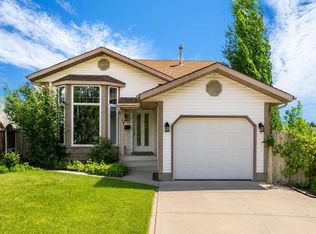 MLS ID #A2318315, Vincent Phan, Associate, 2% Realty. courtesy of Pillar9 System
 - C$474,9005 bd2 ba1k sqft51 E Aberdare Way NE, Calgary, AB T2A 6T6For Sale
 MLS ID #A2331015, Jim Campbell, Associate, Trec The Real Estate Company. courtesy of Pillar9 System
 - C$469,9004 bd2 ba1k sqft208 SW Erin Meadow Grn SE, Calgary, AB T2B 3G5For Sale
 MLS ID #A2301184, Dan Farrar, Associate, First Place Realty. courtesy of Pillar9 System
 - C$499,9004 bd2 ba983 sqft627 E Fortalice Cres SE, Calgary, AB T2A 2C8For Sale
 MLS ID #A2286433, Benson Jong, Associate, Hope Street Real Estate Corp.. courtesy of Pillar9 System
 - C$495,0003 bd2 ba990 sqft309 N Olympia Dr SE, Calgary, AB T2C 1H6For SaleMLS ID #A2319213, Mardy Anderson, Associate, Town Residential. courtesy of Pillar9 System
- C$548,0005 bd2 ba1k sqft2231 E 39th St SE, Calgary, AB T2B 1A6For SaleMLS ID #A2311795, Greg Szafraniec, Associate, Real Estate Professionals Inc.. courtesy of Pillar9 System
- C$515,0003 bd2 ba1k sqft98 NW River Rock Way SE, Calgary, AB T2C 4H1For SaleMLS ID #A2329649, Kenwick Chui, Associate, Remax Innovations. courtesy of Pillar9 System
- C$469,9005 bd2 ba1k sqft2517 E 36th St SE, Calgary, AB T2B 0Y2For SaleMLS ID #A2293398, Brian Romanow, Associate, Royal Lepage Solutions. courtesy of Pillar9 System
- C$449,9004 bd2 ba990 sqft2007 S Olympia Dr SE, Calgary, AB T2C 1H6For SaleMLS ID #A2315695, Sam Patel, Associate, Exp Realty. courtesy of Pillar9 System
- C$504,9003 bd3 ba1.1k sqft5132 SE Marian Way NE, Calgary, AB T2A 2Y4For SaleMLS ID #A2313211, Karissa Freund, Associate, Rhinorealty. courtesy of Pillar9 System
- C$520,0005 bd2 ba1k sqft5112 SW Maryvale Dr NE, Calgary, AB T2A 2T4For SaleMLS ID #A2298737, Jay Hans, Associate, Exp Realty. courtesy of Pillar9 System
- C$499,5004 bd2 ba1.4k sqft173 W Martin Crossing Cres NE, Calgary, AB T3J 3T1For SaleMLS ID #A2327437, Immy Gangji, Associate, Cir Realty. courtesy of Pillar9 System
- C$529,9003 bd3 ba893 sqft1527 W Maitland Dr NE, Calgary, AB T2A 5V2For SaleMLS ID #A2321382, Mohamad El-Jabali, Associate, Cir Realty. courtesy of Pillar9 System
- C$509,9003 bd2 ba999 sqft124 S Maitland Dr NE, Calgary, AB T2A 5A5For SaleMLS ID #A2309594, Brad Lesanko, Associate, Re/Max Complete Realty. courtesy of Pillar9 System
- C$549,9004 bd3 ba1k sqft76 N Pinebrook Close NE, Calgary, AB T1Y 3X5For SaleMLS ID #A2326850, Kyle Winter, Associate, Real Estate Professionals Inc.. courtesy of Pillar9 System
- C$549,0005 bd2 ba983 sqft6607 N Malvern Rd NE, Calgary, AB T2A 5C3For SaleMLS ID #A2320845, Emmy Chu, Associate, Town Residential. courtesy of Pillar9 System
- C$499,9003 bd3 ba1.1k sqft6515 E Martingrove Dr NE, Calgary, AB T3J 2T7For SaleMLS ID #A2322163, Gurjit Birring, Associate, Re/Max House Of Real Estate. courtesy of Pillar9 System
- C$515,0004 bd2 ba911 sqft8A S Arlington Bay SE, Calgary, AB T2H 2B2For SaleMLS ID #A2325523, Syenna Tomecek, Associate, Real Broker. courtesy of Pillar9 System
- C$465,0004 bd3 ba1k sqft84 E Falconridge Pl NE, Calgary, AB T3J 1A6For SaleMLS ID #A2314837, Kice Tanha, Associate, Century 21 Bravo Realty. courtesy of Pillar9 System
- C$539,9003 bd2 ba960 sqft152 S Maddock Way NE, Calgary, AB T2A 3X3For SaleMLS ID #A2319005, Jason Anderson, Associate, Re/Max Key. courtesy of Pillar9 System
