>>>At 499,900, this home offers exceptional value for buyers looking for a move-in ready property without the cost and hassle of major renovations. Set on a quiet street, this extensively updated bungalow combines modern finishes, thoughtful storage, and important mechanical upgrades that are often overlooked when comparing homes. The main floor has been opened up to create a bright, functional living space featuring engineered hardwood flooring and a beautifully renovated kitchen with marble countertops, quality stainless steel appliances including a Bosch dishwasher, convection oven, three-door refrigerator with ice and water, and an impressive amount of cabinet space. The primary bedroom features a rare walk-in closet with built-in organizers—a feature seldom found in homes of this era—while additional storage closets on the main floor provide even more practical everyday space. A second spacious bedroom and updated 4-piece bathroom complete the upper level. The lower level offers outstanding flexibility with a separate entrance, new egress windows, its own laundry area, and an updated 4-piece bathroom. Whether you're looking for additional living space, room for family members, or future suite potential (subject to City approval and permitting), the groundwork has already been completed. Beyond the cosmetic updates, many of the major components have been addressed over time, including a high-efficiency furnace, humidifier, Culligan water softener, hot water tank, central air conditioning, and updated electrical panel. Outside, you'll find an oversized 21' x 23' double garage, two additional off-street parking stalls accessible from the paved back lane, plus an updated deck and fencing. Located in a quieter section of Marlborough Park, this home is within walking distance to schools, parks, shopping, restaurants, and the community association, with convenient access to major routes throughout the city. For buyers seeking a well-maintained, extensively updated home with excellent storage, parking, and future flexibility, this property represents outstanding value in today's market. Call for your viewing today!
For sale
C$499,900
124 S Maitland Dr NE, Calgary, AB T2A 5A5
3beds
999sqft
Single Family Residence
Built in 1975
5,227 Square Feet Lot
$-- Zestimate®
C$500/sqft
C$-- HOA
What's special
Modern finishesThoughtful storageEngineered hardwood flooringBeautifully renovated kitchenMarble countertopsQuality stainless steel appliancesBosch dishwasher
- 79 days |
- 26 |
- 0 |
Zillow last checked:
Listing updated:
Listed by:
Brad Lesanko, Associate,
Re/Max Complete Realty
Source: courtesy of Pillar9 System,MLS®#: A2309594 Originating MLS®#: Calgary
Originating MLS®#: CalgaryFacts & features
Interior
Bedrooms & bathrooms
- Bedrooms: 3
- Bathrooms: 2
- Full bathrooms: 2
Bedroom
- Level: Main
- Dimensions: 7`10" x 12`11"
Other
- Level: Main
- Dimensions: 13`3" x 11`7"
Bedroom
- Level: Basement
- Dimensions: 7`10" x 12`10"
Other
- Level: Main
- Dimensions: 10`5" x 5`0"
Other
- Level: Basement
- Dimensions: 10`5" x 5`0"
Other
- Level: Basement
- Dimensions: 10`11" x 13`1"
Game room
- Level: Basement
- Dimensions: 30`2" x 26`6"
Kitchen
- Level: Main
- Dimensions: 14`1" x 13`2"
Living room
- Level: Main
- Dimensions: 21`0" x 14`3"
Walk in closet
- Level: Main
- Dimensions: 7`10" x 7`10"
Heating
- Forced Air, Natural Gas
Cooling
- Central Air
Appliances
- Included: Dishwasher, Dryer, Electric Range, Garage Control(s), Microwave Hood Fan, Refrigerator, See Remarks, Washer, Washer/Dryer
- Laundry: Lower Level, Main Level, Multiple Locations, See Remarks
Features
- Kitchen Island, Open Floorplan, Separate Entrance, Walk-In Closet(s)
- Flooring: Hardwood, Laminate, Tile
- Windows: Window Coverings
- Basement: Full
- Has fireplace: No
Interior area
- Total interior livable area: 999.80 sqft
Property
Parking
- Total spaces: 4
- Parking features: Additional Parking, Double Garage Detached, Garage Door Opener, Garage Faces Rear, Insulated, Oversized, Stall
- Garage spaces: 2
- Has uncovered spaces: Yes
Features
- Levels: One
- Stories: 1
- Patio & porch: Deck
- Exterior features: Private Yard, Storage
- Fencing: Fenced
- Frontage length: 14.02M 46`0"
Lot
- Size: 5,227 Square Feet
- Features: Back Lane, Back Yard, Front Yard, Landscaped, Lawn, Level, Paved, Rectangular Lot
Details
- Parcel number: 101806852
- Zoning: R-CG
Construction
Type & style
- Home type: SingleFamily
- Architectural style: Bungalow
- Property subtype: Single Family Residence
Materials
- Stucco, Wood Frame, Wood Siding
- Foundation: Concrete Perimeter
- Roof: Asphalt Shingle
Condition
- New construction: No
- Year built: 1975
Community & HOA
Community
- Features: Park, Playground, Sidewalks
- Subdivision: Marlborough Park
HOA
- Has HOA: No
Location
- Region: Calgary
Financial & listing details
- Price per square foot: C$500/sqft
- Date on market: 5/14/2026
- Inclusions: TV in Kitchen with wall mounts.
Brad Lesanko, Associate
Brad Lesanko, Associate
(403) 463-0123
By pressing Contact Agent, you agree that the real estate professional identified above may call/text you about your search, which may involve use of automated means and pre-recorded/artificial voices. You don't need to consent as a condition of buying any property, goods, or services. Message/data rates may apply. You also agree to our Terms of Use. Zillow does not endorse any real estate professionals. We may share information about your recent and future site activity with your agent to help them understand what you're looking for in a home.
Price history
Price history is unavailable.
Public tax history
Tax history is unavailable.
Climate risks
Neighborhood: Malborough Park
Nearby schools
GreatSchools rating
No schools nearby
We couldn't find any schools near this home.
- C$--3 bd2 ba1k sqft135 Maitland Dr NE #M, Calgary, AB T2A5A4Off Market

- C$1,2002 bd1 ba-- sqft132 Pinetree Rd NE, Calgary, AB T1Y1K2For Rent

- C$599,9005 bd3 ba1.1k sqft139 Maitland Rd NE, Calgary, AB T2A4Z3For Sale

- C$519,9004 bd2 ba1k sqft227 N Manora Cres NE, Calgary, AB T2A4S4For Sale

- C$529,9003 bd3 ba893 sqft1527 W Maitland Dr NE, Calgary, AB T2A5V2For Sale
- C$449,9003 bd1 ba965 sqft359 E Maitland Cres NE, Calgary, AB T2A5T6For Sale
- C$449,9003 bd1 ba965 sqft359 Maitland Cres NE, Calgary, AB T2A5T6For Sale
- C$635,0005 bd3 ba1.1k sqft1823 E 65th St NE, Calgary, AB T1Y1N5For Sale
Similar homes
- C$529,9003 bd3 ba893 sqft1527 W Maitland Dr NE, Calgary, AB T2A 5V2For Sale
 MLS ID #A2321382, Mohamad El-Jabali, Associate, Cir Realty. courtesy of Pillar9 System
 - C$529,9994 bd2 ba957 sqft85 W Abergale Close NE, Calgary, AB T2A 6J2For Sale
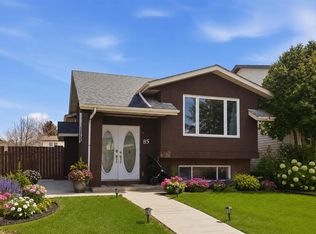 MLS ID #A2320723, Harman Dhaliwal, Associate, Royal Lepage Blue Sky. courtesy of Pillar9 System
 - C$499,9003 bd3 ba1.1k sqft6515 E Martingrove Dr NE, Calgary, AB T3J 2T7For Sale
 MLS ID #A2322163, Gurjit Birring, Associate, Re/Max House Of Real Estate. courtesy of Pillar9 System
 - C$499,9005 bd2 ba887 sqft44 NW Castleridge Close NE, Calgary, AB T3J 1Y9For Sale
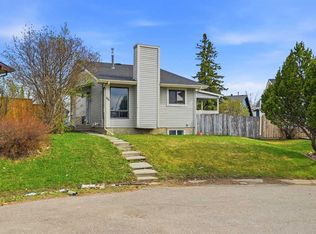 MLS ID #A2312196, Gurpreet Ghuttora, Associate, Real Broker. courtesy of Pillar9 System
 - C$468,0003 bd3 ba1.1k sqft95 W Castlegreen Close NE, Calgary, AB T3J 1Y6For SaleMLS ID #A2326308, Komalpreet Singh Chahal, Associate, Coldwell Banker Yad Realty. courtesy of Pillar9 System
- C$499,0004 bd2 ba998 sqft4387 S Dovercrest Dr SE, Calgary, AB T2B 1Y3For SaleMLS ID #A2322706, Michael Beckett, Associate, Re/Max Realty Professionals. courtesy of Pillar9 System
- C$529,9005 bd3 ba993 sqft92 S Martinwood Rd NE, Calgary, AB T3J 3H6For SaleMLS ID #A2332219, Gayatri Sharma, Associate, Maxwell Central. courtesy of Pillar9 System
- C$529,9004 bd3 ba1.1k sqft27 NW Erin Green Pl SE, Calgary, AB T2B 3C2For SaleMLS ID #A2318315, Vincent Phan, Associate, 2% Realty. courtesy of Pillar9 System
- C$529,9005 bd3 ba1k sqft72 W Faldale Close NE, Calgary, AB T3J 1V9For SaleMLS ID #A2320216, Amrinder Uppal, Associate, Maxwell Central. courtesy of Pillar9 System
- C$489,0005 bd2 ba972 sqft11 N Martinwood Rd NE, Calgary, AB T3J 3G6For SaleMLS ID #A2309678, Achalu Biri, Associate, Prep Realty Inc.. courtesy of Pillar9 System
- C$435,0004 bd3 ba1k sqft84 E Falconridge Pl NE, Calgary, AB T3J 1A6For SaleMLS ID #A2332340, Kice Tanha, Associate, Century 21 Bravo Realty. courtesy of Pillar9 System
- C$465,0003 bd2 ba874 sqft65 E Tararidge Close NE, Calgary, AB T3J 2P5For SaleMLS ID #A2283819, Jean Diestro, Associate, Cir Realty. courtesy of Pillar9 System
- C$499,0003 bd2 ba970 sqft331 N Coverdale Ct NE, Calgary, AB T3K 4J8For SaleMLS ID #A2331928, Masse Sahar, Associate, Re/Max Complete Realty. courtesy of Pillar9 System
- C$495,0003 bd2 ba990 sqft309 N Olympia Dr SE, Calgary, AB T2C 1H6For SaleMLS ID #A2319213, Mardy Anderson, Associate, Town Residential. courtesy of Pillar9 System
- C$474,9006 bd3 ba1.1k sqft27 W Erin Grove Ct SE, Calgary, AB T2B 3A8For SaleMLS ID #A2312570, Harminder Saini, Associate, Real Broker. courtesy of Pillar9 System
- C$543,0005 bd2 ba1k sqft2231 E 39th St SE, Calgary, AB T2B 1A6For SaleMLS ID #A2311795, Greg Szafraniec, Associate, Real Estate Professionals Inc.. courtesy of Pillar9 System
- C$615,0004 bd4 ba1k sqft2411 E 51st St NE, Calgary, AB T1Y 1C2For SaleMLS ID #A2322792, Lena Shaidullina, Associate, Comox Realty. courtesy of Pillar9 System
- C$460,0003 bd2 ba1.2k sqft6 W Saddlemont Way NE, Calgary, AB T3J 4V2For SaleMLS ID #A2312953, Purnima Nalbo, Associate, Cir Realty. courtesy of Pillar9 System
- C$425,0002 bd2 ba819 sqft4227 E 49th St NE, Calgary, AB T1Y 4T6For SaleMLS ID #A2328804, Eman Chebli, Associate, Royal Lepage Benchmark. courtesy of Pillar9 System
- C$550,0004 bd4 ba1.3k sqft269 W Tarington Close NE, Calgary, AB T3J 3Z2For SaleMLS ID #A2325779, Rachelle Blades, Associate, Cir Realty. courtesy of Pillar9 System
