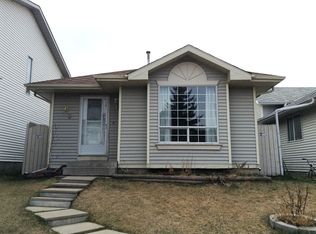
Welcome to this beautifully updated and meticulously maintained home, offering the perfect blend of style, comfort, and functionality. Move-in ready and thoughtfully renovated throughout, this inviting property features a bright, open-concept layout enhanced by soaring vaulted ceilings and an abundance of natural light. The spacious living room is flooded with sunshine through oversized picture windows overlooking the beautifully landscaped front yard. A cozy gas fireplace creates a warm and welcoming focal point, while the adjoining dining area easily accommodates family gatherings and is accented by a stunning glass drum chandelier with sparkling crystal details. The beautifully renovated kitchen is designed to impress, featuring granite countertops, a deep under mount sink, recessed lighting, timeless shaker-style cabinetry, and a versatile floating island with breakfast bar seating—perfect for everyday living and entertaining. Upstairs, the generous primary bedroom offers large sun-filled windows and mirrored sliding closet doors, creating a bright and relaxing retreat. A spacious second bedroom provides plenty of closet space and natural light. The level is completed by a beautifully updated 4-piece bathroom showcasing a full-height tiled tub surround, granite vanity with an under mount sink, and modern fixtures. The fully finished basement expands your living options with a spacious family room featuring oversized windows and hardwood flooring. A separate kitchen provides excellent flexibility for extended family, guests, or rental potential . This level also includes a versatile flex area ideal for a home office or playroom, a large third bedroom with generous closet space, an updated 4-piece bathroom with contemporary finishes, and a laundry/utility room equipped with newer washer and dryer. Ample storage is available, including access to a large crawl space. Step outside to enjoy the private, fully fenced backyard complete with a spacious patio, raised garden beds, and a storage shed—an ideal setting for summer barbecues, gardening, or simply relaxing outdoors. Extensively renovated from top to bottom, this exceptional home features newer windows, roof, siding, flooring, carpet, paint, kitchen, and bathrooms, offering peace of mind and modern appeal. Every detail has been carefully considered, allowing you to move in and enjoy from day one. Don't miss this incredible opportunity to own a truly turnkey home. Schedule your private showing today!
For sale
C$529,900
92 S Martinwood Rd NE, Calgary, AB T3J 3H6
5beds
993sqft
Single Family Residence
Built in 1992
3,049 Square Feet Lot
$-- Zestimate®
C$533/sqft
C$-- HOA
What's special
Bright open-concept layoutSoaring vaulted ceilingsAbundance of natural lightCozy gas fireplaceBeautifully renovated kitchenGranite countertopsDeep under mount sink
- 56 days
- 3
- 0
Zillow last checked:
Listing updated:
Listed by:
Gayatri Sharma, Associate,
Maxwell Central
Source: courtesy of Pillar9 System,MLS®#: A2332219 Originating MLS®#: Calgary
Originating MLS®#: CalgaryFacts & features
Interior
Bedrooms & bathrooms
- Bedrooms: 5
- Bathrooms: 3
- Full bathrooms: 3
Bedroom
- Level: Main
- Dimensions: 8`11" x 9`11"
Bedroom
- Level: Upper
- Dimensions: 9`2" x 10`11"
Other
- Level: Upper
- Dimensions: 11`5" x 13`0"
Bedroom
- Level: Basement
- Dimensions: 8`7" x 13`7"
Bedroom
- Level: Basement
- Dimensions: 20`0" x 9`7"
Other
- Level: Upper
- Dimensions: 9`8" x 5`0"
Other
- Level: Basement
- Dimensions: 10`10" x 4`11"
Other
- Level: Upper
- Dimensions: 6`9" x 5`3"
Other
- Level: Basement
- Dimensions: 10`11" x 9`1"
Game room
- Level: Basement
- Dimensions: 10`10" x 13`7"
Kitchen
- Level: Main
- Dimensions: 17`0" x 9`7"
Kitchen
- Level: Basement
- Dimensions: 11`1" x 15`3"
Laundry
- Level: Main
- Dimensions: 0`0" x 0`0"
Living room
- Level: Main
- Dimensions: 13`0" x 18`3"
Heating
- Forced Air, Natural Gas
Cooling
- None
Appliances
- Included: Dishwasher, Electric Stove, Range Hood, Refrigerator, Washer/Dryer
- Laundry: Laundry Room
Features
- Granite Counters, No Animal Home, Open Floorplan, Vaulted Ceiling(s)
- Flooring: Carpet, Tile
- Windows: Window Coverings
- Basement: Full
- Number of fireplaces: 1
- Fireplace features: Gas, Living Room, See Remarks
Interior area
- Total interior livable area: 993.36 sqft
- Finished area above ground: 993
- Finished area below ground: 358
Property
Parking
- Total spaces: 2
- Parking features: Alley Access, Off Street
Features
- Levels: 4 Level Split
- Stories: 1
- Patio & porch: Patio
- Exterior features: Playground
- Fencing: Fenced
- Frontage length: 9.18M 30`1"
Lot
- Size: 3,049 Square Feet
- Features: Back Lane
Details
- Parcel number: 112114116
- Zoning: R-C1N
Construction
Type & style
- Home type: SingleFamily
- Property subtype: Single Family Residence
Materials
- Vinyl Siding, Wood Frame
- Foundation: Concrete Perimeter
- Roof: Asphalt Shingle
Condition
- New construction: No
- Year built: 1992
Community & HOA
Community
- Features: Park, Playground
- Subdivision: Martindale
HOA
- Has HOA: No
Location
- Region: Calgary
Financial & listing details
- Price per square foot: C$533/sqft
- Date on market: 7/24/2026
- Inclusions: N/A
Price history
Price history is unavailable.
Public tax history
Tax history is unavailable.
Climate risks
Neighborhood: Martindale
Nearby schools
GreatSchools rating
No schools nearby
We couldn't find any schools near this home.

Similar homes
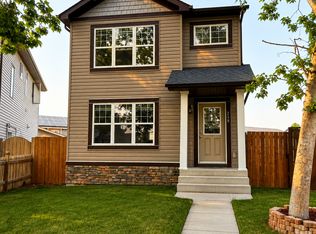
- C$539,9005 bd3 ba1k sqft11 N Martin Crossing Rise NE, Calgary, AB T3J 3N8For Sale
 MLS ID #A2334927, Happe Dhillon, Associate, Re/Max Crown. courtesy of Pillar9 System
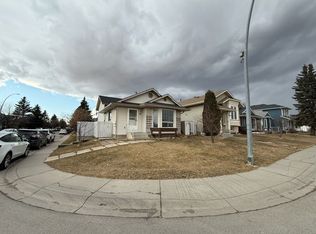
 - C$525,0004 bd2 ba870 sqft33 E Martin Crossing Grn NE, Calgary, AB T3J 3P1For Sale
 MLS ID #A2341149, Harkirat Singh, Associate, Coldwell Banker Yad Realty. courtesy of Pillar9 System
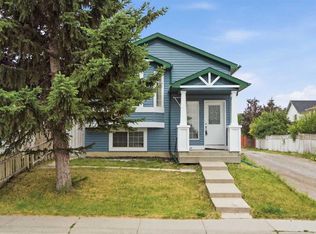
 - C$534,9004 bd3 ba1.1k sqft66 W Martin Crossing Close NE, Calgary, AB T3J 3S2For Sale
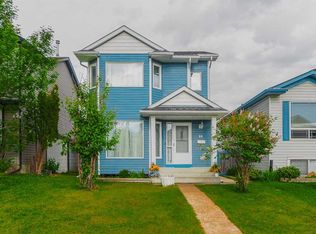 MLS ID #A2321908, Sandeep Sidhu, Associate, Lpt Realty. courtesy of Pillar9 System
 - C$575,0005 bd3 ba1k sqft28 W Martinridge Rd NE, Calgary, AB T3J 3L4For Sale
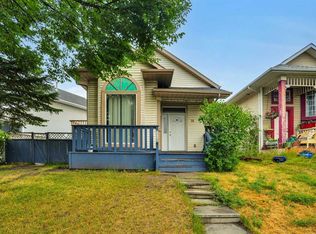 MLS ID #A2337907, Satwinder Lombsar, Associate, Urban-Realty.Ca. courtesy of Pillar9 System
