499K | PRIME LOCATION | ILLEGAL BASEMENT SUITE| OVERSIZED GARAGE | WITH AC AND OTHER FEATURES | WALKING DISTANCE TO GURU GHAR AND PARK. This well-maintained, centrally air-conditioned home in the heart of Martindale sits in an unbeatable location behind the Sikh Temple, within walking distance of schools, transit, the LRT, shopping, and parks. Boasting pristine curb appeal with updated siding, roof, gutters, a recently changed hot water tank, and an extra-wide garage off a paved alley. The light-filled main level features a spacious living room and a gourmet kitchen equipped with quartz countertops and stainless steel appliances, while the upper floor offers three bedrooms—including a primary suite with dual closets—and a sleek, modern bath with a standing shower. Complete with a fully finished basement featuring two extra bedrooms and a full bath, this immaculate property delivers turnkey luxury and exceptional space.
For sale
C$499,900
9 E Martindale Cres NE, Calgary, AB T3J 2W4
4beds
1,186sqft
Single Family Residence
Built in 1992
3,484 Square Feet Lot
$-- Zestimate®
C$421/sqft
C$-- HOA
What's special
Centrally air-conditioned homePristine curb appealUpdated sidingLight-filled main levelGourmet kitchenQuartz countertopsStainless steel appliances
- 15 hours |
- 18 |
- 1 |
Zillow last checked:
Listing updated:
Listed by:
Divjot Singh, Associate,
Century 21 Bravo Realty,
Jatinder Singh, Associate,
Century 21 Bravo Realty
Source: courtesy of Pillar9 System,MLS®#: A2339577 Originating MLS®#: Calgary
Originating MLS®#: CalgaryFacts & features
Interior
Bedrooms & bathrooms
- Bedrooms: 4
- Bathrooms: 3
- Full bathrooms: 2
- 1/2 bathrooms: 1
Bedroom
- Level: Second
- Dimensions: 11`1" x 11`1"
Bedroom
- Level: Second
- Dimensions: 10`1" x 10`4"
Other
- Level: Second
- Dimensions: 10`11" x 13`1"
Bedroom
- Level: Basement
- Dimensions: 8`8" x 10`5"
Other
- Level: Main
- Dimensions: 5`1" x 5`1"
Other
- Level: Second
- Dimensions: 7`9" x 6`7"
Other
- Level: Basement
- Dimensions: 10`1" x 5`1"
Bonus room
- Level: Basement
- Dimensions: 9`1" x 10`7"
Other
- Level: Basement
- Dimensions: 6`2" x 10`9"
Kitchen
- Level: Main
- Dimensions: 14`11" x 12`7"
Kitchen
- Level: Basement
- Dimensions: 11`7" x 14`8"
Living room
- Level: Main
- Dimensions: 15`4" x 16`7"
Heating
- Forced Air
Cooling
- Central Air
Appliances
- Included: Dishwasher, Dryer, Electric Range, Microwave Hood Fan, Refrigerator, Washer
- Laundry: In Basement
Features
- Closet Organizers, Quartz Counters, See Remarks
- Flooring: Carpet
- Basement: Full
- Has fireplace: No
Interior area
- Total interior livable area: 1,186 sqft
Video & virtual tour
Property
Parking
- Total spaces: 2
- Parking features: Double Garage Detached
- Garage spaces: 2
Features
- Levels: Two,2 Storey
- Stories: 1
- Patio & porch: Deck, Front Porch
- Exterior features: Other, Playground
- Fencing: Fenced
- Frontage length: 8.53M 28`0"
Lot
- Size: 3,484 Square Feet
- Features: Back Lane, Back Yard, Front Yard, Landscaped
Details
- Parcel number: 112440686
- Zoning: R-CG
Construction
Type & style
- Home type: SingleFamily
- Property subtype: Single Family Residence
Materials
- Vinyl Siding, Wood Frame
- Foundation: Concrete Perimeter
- Roof: Asphalt Shingle
Condition
- New construction: No
- Year built: 1992
Community & HOA
Community
- Features: Other, Park, Sidewalks, Street Lights
- Subdivision: Martindale
HOA
- Has HOA: No
Location
- Region: Calgary
Financial & listing details
- Price per square foot: C$421/sqft
- Date on market: 8/23/2026
- Inclusions: Curtains
Price history
Price history is unavailable.
Public tax history
Tax history is unavailable.
Climate risks
Neighborhood: Martindale
Getting around
66 / 100
Somewhat WalkableNearby schools
GreatSchools rating
No schools nearby
We couldn't find any schools near this home.
- C$--1 bd1 ba-- sqft84 Martindale Cres NE, Calgary, AB T3J2V9Off Market
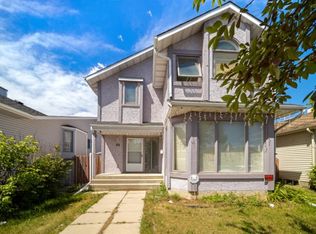
- C$450,0004 bd2 ba960 sqft18 SE Martinview Cres NE, Calgary, AB T3J2S2For Sale
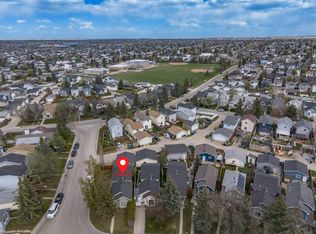
- C$458,0003 bd3 ba1.1k sqft95 W Castlegreen Close NE, Calgary, AB T3J1Y6For Sale
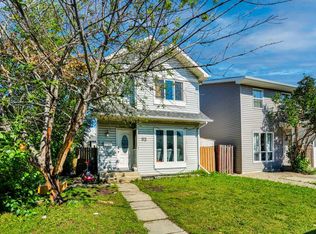
- C$--3 bd3 ba1.1k sqft103 W Castlegreen Clos NE, Calgary, AB T3J1Y6Off Market
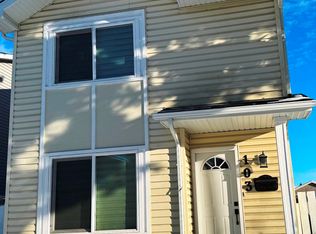
- C$--3 bd3 ba-- sqft136 Castlegreen Close NE, Calgary, AB T3J1Y6Off Market
- C$420,0003 bd2 ba1k sqft140 S Martindale Blvd NE, Calgary, AB T3J2X5For Sale
- C$--2 bd2 ba-- sqft38 Martinridge Way NE, Calgary, AB T3J3L4Off Market
- C$--1 bd1 ba500 sqft148 Castlegreen Close NE #BASEMENT, Calgary, AB T3J1Y6Off Market
Similar homes
- C$489,9003 bd3 ba1.1k sqft6515 E Martingrove Dr NE, Calgary, AB T3J 2T7For Sale
 MLS ID #A2337026, Gurjit Birring, Associate, Pro Broker. courtesy of Pillar9 System
 - C$458,0003 bd3 ba1.1k sqft95 W Castlegreen Close NE, Calgary, AB T3J 1Y6For SaleMLS ID #A2338041, Komalpreet Singh Chahal, Associate, Coldwell Banker Yad Realty. courtesy of Pillar9 System
- C$499,5004 bd2 ba1.4k sqft173 W Martin Crossing Cres NE, Calgary, AB T3J 3T1For Sale
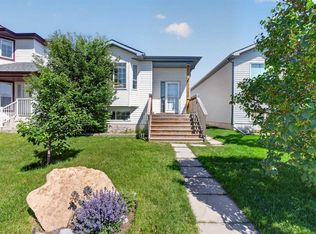 MLS ID #A2327437, Immy Gangji, Associate, Cir Realty. courtesy of Pillar9 System
 - C$549,9003 bd3 ba1.2k sqft156 N Saddlecrest Pl NE, Calgary, AB T3J 5G2For Sale
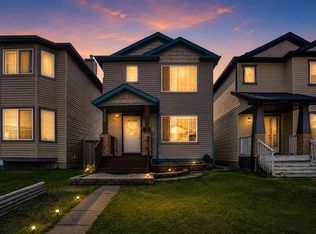 MLS ID #A2324877, Jagdeep Dhindsa, Associate, Royal Lepage Metro. courtesy of Pillar9 System
 - C$519,0004 bd2 ba948 sqft76 S Aberfoyle Close NE, Calgary, AB T2A 6S6For SaleMLS ID #A2337992, Hal Anderson, Associate, Re/Max Real Estate (Mountain View). courtesy of Pillar9 System
- C$575,0005 bd3 ba1k sqft28 W Martinridge Rd NE, Calgary, AB T3J 3L4For SaleMLS ID #A2337907, Satwinder Lombsar, Associate, Urban-Realty.Ca. courtesy of Pillar9 System
- C$499,9005 bd2 ba887 sqft44 NW Castleridge Close NE, Calgary, AB T3J 1Y9For SaleMLS ID #A2312196, Gurpreet Ghuttora, Associate, Real Broker. courtesy of Pillar9 System
- C$529,9005 bd3 ba993 sqft92 S Martinwood Rd NE, Calgary, AB T3J 3H6For SaleMLS ID #A2332219, Gayatri Sharma, Associate, Maxwell Central. courtesy of Pillar9 System
- C$479,9004 bd2 ba1.1k sqft7 E Falshire Close NE, Calgary, AB T3J 3A3For SaleMLS ID #A2330571, Ram Sund, Associate, Re/Max Real Estate (Mountain View). courtesy of Pillar9 System
- C$459,0004 bd2 ba943 sqft143 S Castlebrook Rise NE, Calgary, AB T3J 1Y3For SaleMLS ID #A2323430, Marian Dycoco, Associate, Real Broker. courtesy of Pillar9 System
- C$415,0003 bd2 ba1k sqft149 S Taradale Close NE, Calgary, AB T3J 3E7For SaleMLS ID #A2336864, Vincent Phan, Associate, 2% Realty. courtesy of Pillar9 System
- C$550,0004 bd4 ba1.3k sqft269 W Tarington Close NE, Calgary, AB T3J 3Z2For SaleMLS ID #A2325779, Rachelle Blades, Associate, Cir Realty. courtesy of Pillar9 System
- C$564,9904 bd4 ba1.5k sqft33 N Saddlecrest Close NE, Calgary, AB T3J 5B5For SaleMLS ID #A2337166, Jaskaran Singh Dhillon, Associate, Exp Realty. courtesy of Pillar9 System
- C$550,0005 bd3 ba1.2k sqft125 SW Coral Springs Bay NE, Calgary, AB T3J 3P4For SaleMLS ID #A2327501, Yatin Kalra, Associate, Smartpro Realty. courtesy of Pillar9 System
- C$490,0003 bd2 ba1.2k sqft54 S Templegreen Rd NE, Calgary, AB T1Y 4Y8For SaleMLS ID #A2329713, Purnima Nalbo, Associate, Cir Realty. courtesy of Pillar9 System
- C$435,0004 bd3 ba1k sqft84 E Falconridge Pl NE, Calgary, AB T3J 1A6For SaleMLS ID #A2332340, Kice Tanha, Associate, Century 21 Bravo Realty. courtesy of Pillar9 System
- C$499,0004 bd2 ba962 sqft3056 W 32a St SE, Calgary, AB T2B 0T3For SaleMLS ID #A2332446, Joshua O'brien, Associate, Real Broker. courtesy of Pillar9 System
- C$439,9003 bd2 ba904 sqft6509 E 68th St NE, Calgary, AB T3J 2M5For SaleMLS ID #A2319173, Karan Saini, Associate, Real Broker. courtesy of Pillar9 System
- C$533,0004 bd2 ba1.1k sqft20 S Bedwood Hl NE, Calgary, AB T3K 1L9For SaleMLS ID #A2335316, David Hammer, Associate, Re/Max First. courtesy of Pillar9 System
- C$559,9004 bd4 ba1.4k sqft289 W Taralake Ter NE, Calgary, AB T3J 0A1For SaleMLS ID #A2330826, Raman Chahal, Associate, Re/Max Crown. courtesy of Pillar9 System
