Welcome to Martindale — one of Calgary's most vibrant and culturally connected communities in the northeast, and a neighbourhood that truly feels like home for families rooted in this part of the city. Positioned directly across from the Dashmesh Culture Centre and steps from a bus stop, 140 Martindale Boulevard NE places you at the centre of a community built around family, faith, and convenience. This solid 2-storey detached home delivers 1,062 sq ft above grade with three bedrooms, two full bathrooms, and a fully finished basement — giving your family room to live, grow, and breathe. The main floor features a bright south-exposed living room, a dedicated dining area, and a functional kitchen with ceramic tile — a practical, comfortable layout for everyday family life. Upstairs, the primary bedroom is a genuine standout at an impressive 19 by 11 feet — the kind of restful, spacious retreat that busy families truly appreciate. Two additional bedrooms and a full 4-piece bathroom complete the upper level. The fully finished basement adds another dimension to this home entirely. Whether your family needs a kids' playroom, a quiet home office, a dedicated prayer or meditation space, or a weekend entertainment room — the generous game room, den, and full bathroom give you all the flexibility to make it your own. Outside, a fully fenced backyard with a parking pad provides the privacy and practicality that Calgary families depend on, with back lane access adding everyday convenience. Minutes to the Genesis Centre, LRT, schools, shopping, and the temple. This home is vacant and move-in ready — with possession available June 1st, the transition for the next family is clean, simple, and stress-free.
For sale
C$460,000
140 S Martindale Blvd NE, Calgary, AB T3J 2X5
3beds
1,062sqft
Single Family Residence
Built in 1989
2,613 Square Feet Lot
$-- Zestimate®
C$433/sqft
C$-- HOA
What's special
Three bedroomsFully finished basementDedicated dining areaFully fenced backyardParking padBack lane access
- 62 days |
- 8 |
- 0 |
Zillow last checked:
Listing updated:
Listed by:
Tim Mangat, Associate,
Cir Realty
Source: courtesy of Pillar9 System,MLS®#: A2312233 Originating MLS®#: Calgary
Originating MLS®#: CalgaryFacts & features
Interior
Bedrooms & bathrooms
- Bedrooms: 3
- Bathrooms: 2
- Full bathrooms: 2
Bedroom
- Level: Second
- Dimensions: 8`6" x 9`10"
Other
- Level: Upper
- Dimensions: 19`0" x 11`9"
Bedroom
- Level: Upper
- Dimensions: 10`3" x 10`5"
Other
- Level: Upper
- Dimensions: 7`5" x 9`0"
Other
- Level: Basement
- Dimensions: 8`8" x 4`11"
Den
- Level: Basement
- Dimensions: 8`8" x 8`0"
Dining room
- Level: Main
- Dimensions: 9`0" x 11`9"
Other
- Level: Main
- Dimensions: 5`2" x 7`4"
Game room
- Level: Basement
- Dimensions: 18`0" x 13`0"
Kitchen
- Level: Main
- Dimensions: 7`2" x 9`0"
Living room
- Level: Main
- Dimensions: 11`0" x 14`4"
Other
- Level: Main
- Dimensions: 6`10" x 3`6"
Heating
- Central, Natural Gas
Cooling
- None
Appliances
- Included: Refrigerator, Stove(s), Washer/Dryer
- Laundry: In Unit
Features
- Laminate Counters, No Animal Home, No Smoking Home, Open Floorplan
- Flooring: Carpet, Laminate
- Basement: Full
- Has fireplace: No
Interior area
- Total interior livable area: 1,062 sqft
Property
Parking
- Total spaces: 2
- Parking features: Parking Pad
- Has uncovered spaces: Yes
Features
- Levels: Two,2 Storey
- Stories: 1
- Entry location: Ground
- Patio & porch: Deck
- Exterior features: Private Entrance, Private Yard, Rain Gutters
- Fencing: Fenced
- Frontage length: 8.50M 27`11"
Lot
- Size: 2,613 Square Feet
- Features: Back Lane, Back Yard, City Lot, Few Trees, Front Yard
Details
- Parcel number: 101807052
- Zoning: R-C2
Construction
Type & style
- Home type: SingleFamily
- Property subtype: Single Family Residence
Materials
- Concrete, Vinyl Siding, Wood Frame
- Foundation: Concrete Perimeter
- Roof: Asphalt Shingle
Condition
- New construction: No
- Year built: 1989
Community & HOA
Community
- Features: Park, Playground, Sidewalks, Street Lights
- Subdivision: Martindale
HOA
- Has HOA: No
Location
- Region: Calgary
Financial & listing details
- Price per square foot: C$433/sqft
- Date on market: 5/21/2026
- Inclusions: n/a
Tim Mangat, Associate
Tim Mangat, Associate
(403) 383-3230
By pressing Contact Agent, you agree that the real estate professional identified above may call/text you about your search, which may involve use of automated means and pre-recorded/artificial voices. You don't need to consent as a condition of buying any property, goods, or services. Message/data rates may apply. You also agree to our Terms of Use. Zillow does not endorse any real estate professionals. We may share information about your recent and future site activity with your agent to help them understand what you're looking for in a home.
Price history
Price history is unavailable.
Public tax history
Tax history is unavailable.
Climate risks
Neighborhood: Martindale
Nearby schools
GreatSchools rating
No schools nearby
We couldn't find any schools near this home.
- C$---- bd-- ba-- sqft120 N Martinbrook Rd NE, Calgary, AB T3J3E2Off Market
- C$570,0004 bd2 ba884 sqft126 S Martindale Blvd NE, Calgary, AB T3J2X5For Sale

- C$449,8003 bd2 ba1k sqft77 W Martinbrook Rd NE, Calgary, AB T3J3E1For Sale
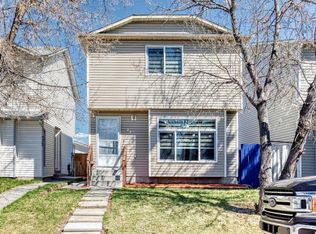
- C$--3 bd2 ba-- sqft100 Martindale Blvd NE, Calgary, AB T3J2X5Off Market
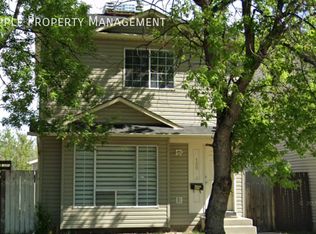
- C$--3 bd2 ba-- sqft136 Martindale Dr W, Calgary, AB T3J3G5Off Market
- C$--4 bd2 ba-- sqft140 Martindale Dr NE, Calgary, AB T3J3G5Off Market
- C$459,0005 bd3 ba1k sqft45 E Martin Crossing Cres NE, Calgary, AB T3J3S8For Sale
- C$494,9004 bd2 ba1.3k sqft136 Martindale Dr NE, Calgary, AB T3J3G5For Sale
Similar homes
- C$490,0004 bd3 ba1.1k sqft114 SW Castledale Way NE, Calgary, AB T3J 2A2For Sale
 MLS ID #A2328535, Fazle Momen, Associate, Urban-Realty.Ca. courtesy of Pillar9 System
 - C$489,9003 bd2 ba1k sqft6016 S Martingrove Rd NE, Calgary, AB T3J 2M8For Sale
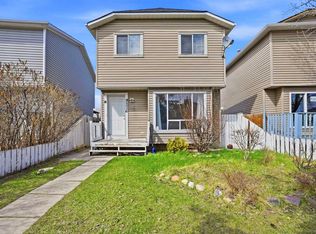 MLS ID #A2307919, Karan Dandiwal, Associate, Prep Realty Inc.. courtesy of Pillar9 System
 - C$484,9004 bd3 ba1.1k sqft47 NW Martinridge Way NE, Calgary, AB T3J 3C9For Sale
 MLS ID #A2324590, Santosh Rana, Associate, First Place Realty. courtesy of Pillar9 System
 - C$498,5003 bd2 ba1.1k sqft268 W Falton Dr NE, Calgary, AB T3J 2W6For Sale
 MLS ID #A2322093, Asif Malik, Associate, Royal Lepage Metro. courtesy of Pillar9 System
 - C$479,9005 bd4 ba1.4k sqft65 N Falmere Way NE, Calgary, AB T3J 2Y7For SaleMLS ID #A2327205, Inder Samra, Associate, Lpt Realty. courtesy of Pillar9 System
- C$524,9004 bd2 ba870 sqft33 E Martin Crossing Grn NE, Calgary, AB T3J 3P1For SaleMLS ID #A2322585, Harkirat Singh, Associate, Coldwell Banker Yad Realty. courtesy of Pillar9 System
- C$422,0004 bd2 ba875 sqft250 N Falmere Way NE, Calgary, AB T3J 2X6For SaleMLS ID #A2322960, Annie Thai, Associate, First Place Realty. courtesy of Pillar9 System
- C$499,0004 bd4 ba1k sqft151 N Taracove Estate Dr NE, Calgary, AB T3J 4R1For SaleMLS ID #A2325112, Fazle Momen, Associate, Urban-Realty.Ca. courtesy of Pillar9 System
- C$475,0003 bd2 ba1k sqft235 E Fallswater Rd NE, Calgary, AB T3J 1B2For SaleMLS ID #A2299188, Alex Liu, Associate, Wexcel. courtesy of Pillar9 System
- C$499,9005 bd3 ba1.4k sqft6934 S Laguna Way NE, Calgary, AB T1Y 6W2For SaleMLS ID #A2330918, Steve Sklenka, Associate, Re/Max House Of Real Estate. courtesy of Pillar9 System
- C$479,0005 bd2 ba1.1k sqft6879 Rundlehorn Dr NE, Calgary, AB T1Y 4P2For SaleCentury 21 Canada
- C$479,0005 bd2 ba1.1k sqft6879 E Rundlehorn Dr NE, Calgary, AB T1Y 4P2For SaleMLS ID #A2328399, Tarjinder Dhillon, Associate, Century 21 Bravo Realty. courtesy of Pillar9 System
- C$499,8003 bd3 ba1.1k sqft179 W Saddlemead Grn NE, Calgary, AB T3J 4M8For SaleMLS ID #A2313635, Julie Vesuwalla, Associate Broker, Century 21 Bamber Realty Ltd.. courtesy of Pillar9 System
- C$499,0005 bd2 ba902 sqft27 E Taraglen Ct NE, Calgary, AB T3J 2M6For SaleMLS ID #A2303701, Gurvinder Gill, Associate, Trec The Real Estate Company. courtesy of Pillar9 System
- C$499,0004 bd2 ba837 sqft171 SW Saddlemont Cres NE, Calgary, AB T3J 4R6For SaleMLS ID #A2319007, Harman Powar, Associate, Century 21 Bravo Realty. courtesy of Pillar9 System
- C$499,0004 bd2 ba838 sqft171 Saddlemont Cres NE, Calgary, AB T3J 4R6For SaleCentury 21 Canada
- C$549,9004 bd4 ba1.1k sqft164 N Castlegreen Close NE, Calgary, AB T3J 1Y6For SaleMLS ID #A2320800, Sunny Bhandohal, Associate, Century 21 Bravo Realty. courtesy of Pillar9 System
- C$499,5004 bd3 ba1.2k sqft210 S Saddlebrook Way NE, Calgary, AB T3J 0B5For SaleMLS ID #A2319258, Jag Duggal, Associate, Maxwell Central. courtesy of Pillar9 System
- C$382,0003 bd3 ba1.1k sqft371 N Falshire Dr NE, Calgary, AB T3J 1T8For SaleMLS ID #A2302941, Charlie Legrow, Associate, Real Broker. courtesy of Pillar9 System
- C$499,0004 bd2 ba1.4k sqft336 N Whitworth Way NE, Calgary, AB T1Y 6E4For SaleMLS ID #A2309812, Sunday Micho, Associate, Creekside Realty. courtesy of Pillar9 System
