Excellent location for this 2-storey home, offering 4 bedrooms, 2.5 bathrooms, and a separate-entry basement with an illegal suite—ideal for extended family or added flexibility. The main floor features a spacious living/dining area, functional kitchen, and flex space, while the detached double garage and private fenced yard add everyday convenience. Located just minutes from two elementary schools, Prairie Winds Park, playgrounds, Superstore, WestWinds Bussiness park & shopping plazas, McKnight LRT Station, and Metis Trail, this is an excellent opportunity in a highly accessible NE Calgary community.
For sale
C$490,000
114 SW Castledale Way NE, Calgary, AB T3J 2A2
4beds
1,112sqft
Single Family Residence
Built in 1981
3,049 Square Feet Lot
$-- Zestimate®
C$441/sqft
C$-- HOA
What's special
Separate-entry basementFunctional kitchenFlex spaceDetached double garagePrivate fenced yard
- 6 hours |
- 2 |
- 0 |
Zillow last checked:
Listing updated:
Listed by:
Fazle Momen, Associate,
Urban-Realty.Ca
Source: courtesy of Pillar9 System,MLS®#: A2328535 Originating MLS®#: Calgary
Originating MLS®#: CalgaryFacts & features
Interior
Bedrooms & bathrooms
- Bedrooms: 4
- Bathrooms: 3
- Full bathrooms: 2
- 1/2 bathrooms: 1
Other
- Level: Second
- Dimensions: 15`2" x 13`0"
Bedroom
- Level: Second
- Dimensions: 12`2" x 8`0"
Bedroom
- Level: Second
- Dimensions: 9`0" x 8`8"
Bedroom
- Level: Basement
- Dimensions: 11`1" x 9`6"
Other
- Level: Main
- Dimensions: 5`8" x 4`7"
Other
- Level: Main
- Dimensions: 8`0" x 5`0"
Other
- Level: Basement
- Dimensions: 8`7" x 4`6"
Other
- Level: Main
- Dimensions: 7`10" x 3`11"
Flex space
- Level: Main
- Dimensions: 10`10" x 7`5"
Other
- Level: Basement
- Dimensions: 10`6" x 6`7"
Kitchen
- Level: Main
- Dimensions: 11`1" x 10`10"
Other
- Level: Basement
- Dimensions: 13`0" x 12`6"
Other
- Level: Main
- Dimensions: 13`5" x 11`5"
Walk in closet
- Level: Basement
- Dimensions: 5`10" x 3`8"
Heating
- Forced Air, Natural Gas
Cooling
- None
Appliances
- Included: Dishwasher, Dryer, Electric Stove, Range Hood, Refrigerator, Washer
- Laundry: In Basement, Main Level
Features
- No Animal Home, No Smoking Home, Separate Entrance
- Flooring: Laminate, Tile
- Basement: Full
- Has fireplace: No
Interior area
- Total interior livable area: 1,112 sqft
- Finished area above ground: 1,112
- Finished area below ground: 442
Property
Parking
- Total spaces: 2
- Parking features: Alley Access, Double Garage Detached, On Street
- Garage spaces: 2
- Has uncovered spaces: Yes
Features
- Levels: Two,2 Storey
- Stories: 1
- Entry location: Ground
- Patio & porch: Deck
- Exterior features: Private Yard, Uncovered Courtyard
- Fencing: Fenced
- Frontage length: 10.34M 33`11"
Lot
- Size: 3,049 Square Feet
- Features: Back Lane, Rectangular Lot
Details
- Additional structures: 2 Storey
- Parcel number: 112095896
- Zoning: NE
Construction
Type & style
- Home type: SingleFamily
- Property subtype: Single Family Residence
Materials
- Vinyl Siding, Wood Frame
- Foundation: Concrete Perimeter
- Roof: Asphalt Shingle
Condition
- New construction: No
- Year built: 1981
Community & HOA
Community
- Features: Park, Playground
- Subdivision: Castleridge
HOA
- Has HOA: No
Location
- Region: Calgary
Financial & listing details
- Price per square foot: C$441/sqft
- Date on market: 7/11/2026
- Inclusions: None
Fazle Momen, Associate
Fazle Momen, Associate
(403) 804-1747
By pressing Contact Agent, you agree that the real estate professional identified above may call/text you about your search, which may involve use of automated means and pre-recorded/artificial voices. You don't need to consent as a condition of buying any property, goods, or services. Message/data rates may apply. You also agree to our Terms of Use. Zillow does not endorse any real estate professionals. We may share information about your recent and future site activity with your agent to help them understand what you're looking for in a home.
Price history
Price history is unavailable.
Public tax history
Tax history is unavailable.
Climate risks
Neighborhood: Castleridge
Nearby schools
GreatSchools rating
No schools nearby
We couldn't find any schools near this home.
- C$539,0005 bd2 ba1k sqft79 N Castledale Way NE, Calgary, AB T3J1X6For Sale

- C$519,9004 bd4 ba1.1k sqft74 S Castledale Way NE, Calgary, AB T3J2A2For Sale

- C$--3 bd1 ba-- sqft67 Castledale Way NE, Calgary, AB T3J1X6Off Market

- C$555,0005 bd2 ba1k sqft128 N Castledale Cres NE, Calgary, AB T3J1X4For Sale
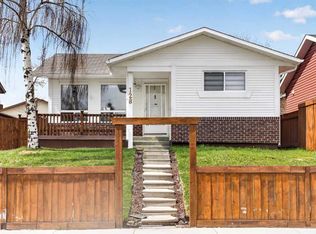
- C$649,0005 bd3 ba927 sqft255 Castleridge Dr NE, Calgary, AB T3J1P3For Sale
- C$649,0005 bd3 ba927 sqft255 N Castleridge Dr NE, Calgary, AB T3J1P3For Sale
- C$593,5004 bd2 ba1k sqft216 S Castleridge Dr NE, Calgary, AB T3J1X3For Sale
- C$489,0005 bd2 ba1k sqft168 W Castlebrook Dr NE, Calgary, AB T3J1V7For Sale
Similar homes
- C$519,9004 bd4 ba1.1k sqft74 S Castledale Way NE, Calgary, AB T3J 2A2For SaleMLS ID #A2322531, Gurjit Birring, Associate, Re/Max House Of Real Estate. courtesy of Pillar9 System
- C$489,9004 bd3 ba1k sqft108 E Falchurch Cres NE, Calgary, AB T3J 1K1For Sale
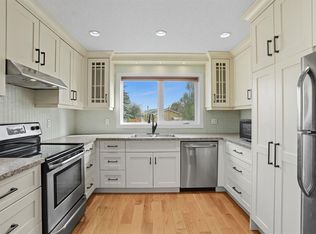 MLS ID #A2327793, Jyothish Janardhanan, Associate, Trec The Real Estate Company. courtesy of Pillar9 System
 - C$499,0004 bd3 ba1.1k sqft111 S Martin Crossing Close NE, Calgary, AB T3J 3S2For Sale
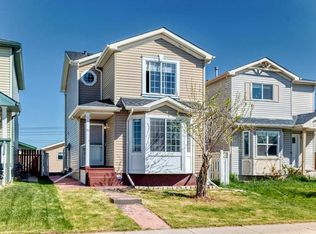 MLS ID #A2328519, Tushar Sharma, Associate, Creekside Realty. courtesy of Pillar9 System
 - C$475,0004 bd3 ba1.1k sqft108 E Falconridge Close NE, Calgary, AB T3J 1A7For Sale
 MLS ID #A2327799, Gary Brunet, Associate, Cir Realty. courtesy of Pillar9 System
 - C$499,5004 bd2 ba1.4k sqft173 W Martin Crossing Cres NE, Calgary, AB T3J 3T1For SaleMLS ID #A2327437, Immy Gangji, Associate, Cir Realty. courtesy of Pillar9 System
- C$479,9005 bd4 ba1.4k sqft65 N Falmere Way NE, Calgary, AB T3J 2Y7For SaleMLS ID #A2327205, Inder Samra, Associate, Lpt Realty. courtesy of Pillar9 System
- C$489,9004 bd2 ba943 sqft143 S Castlebrook Rise NE, Calgary, AB T3J 1Y3For SaleMLS ID #A2323430, Marian Dycoco, Associate, Real Broker. courtesy of Pillar9 System
- C$499,0004 bd3 ba1.1k sqft47 NW Martinridge Way NE, Calgary, AB T3J 3C9For SaleMLS ID #A2324590, Santosh Rana, Associate, First Place Realty. courtesy of Pillar9 System
- C$479,9004 bd2 ba944 sqft255 E Falton Dr NE, Calgary, AB T3J 2W8For SaleMLS ID #A2324414, Happe Dhillon, Associate, Re/Max Crown. courtesy of Pillar9 System
- C$468,0003 bd3 ba1.1k sqft95 W Castlegreen Close NE, Calgary, AB T3J 1Y6For SaleMLS ID #A2326308, Komalpreet Singh Chahal, Associate, Coldwell Banker Yad Realty. courtesy of Pillar9 System
- C$489,0005 bd2 ba1k sqft168 W Castlebrook Dr NE, Calgary, AB T3J 1V7For SaleMLS ID #A2315665, Darshan Sidhu, Associate, Royal Lepage Metro. courtesy of Pillar9 System
- C$430,0003 bd2 ba1k sqft33 N Martindale Ct NE, Calgary, AB T3J 2V8For SaleMLS ID #A2327184, Mussa Khan, Associate, Urban-Realty.Ca. courtesy of Pillar9 System
- C$479,8994 bd3 ba1.1k sqft87 N Castleglen Rd NE, Calgary, AB T3J 1P2For SaleMLS ID #A2306862, Waja Feroz, Associate, Re/Max Real Estate (Mountain View). courtesy of Pillar9 System
- C$470,0004 bd2 ba1k sqft156 E Falshire Close NE, Calgary, AB T3J 3A1For SaleMLS ID #A2325864, John Reinbolt, Associate, 2% Realty. courtesy of Pillar9 System
- C$479,0003 bd2 ba1k sqft7 SE Martinview Cres NE, Calgary, AB T3J 2S2For SaleMLS ID #A2319189, Rob Whitfield, Associate, Kic Realty. courtesy of Pillar9 System
- C$499,9003 bd3 ba1.1k sqft6515 E Martingrove Dr NE, Calgary, AB T3J 2T7For SaleMLS ID #A2322163, Gurjit Birring, Associate, Re/Max House Of Real Estate. courtesy of Pillar9 System
- C$499,9005 bd2 ba892 sqft36 E Castleglen Way NE, Calgary, AB T3J 1T3For SaleMLS ID #A2299521, Danny Greene, Associate, Re/Max First. courtesy of Pillar9 System
- C$539,0005 bd2 ba1k sqft79 N Castledale Way NE, Calgary, AB T3J 1X6For SaleMLS ID #A2321821, Sukhwinder Sandhu, Associate, Five Star Realty. courtesy of Pillar9 System
- C$450,0004 bd2 ba960 sqft18 SE Martinview Cres NE, Calgary, AB T3J 2S2For SaleMLS ID #A2311894, Justin Havre, Associate, Exp Realty. courtesy of Pillar9 System
- C$464,9994 bd2 ba908 sqft16 W Martingrove Mews NE, Calgary, AB T3J 2S9For SaleMLS ID #A2316652, Shelley Corley, Associate, Real Estate Professionals Inc.. courtesy of Pillar9 System
- Alberta
- Division No. 6
- Calgary
- T3J 2A2
- Castleridge
- 114 SW Castledale Way NE
Nearby cities
Nearby neighborhoods
Nearby zip codes
Other Calgary Topics
