****Location Location Location *** Right in the heart of Martindale ,Live Up /Rent Down .Mortagage Helper. LEGAL BASEMENT SUITE WITH SEPARATE ENTRY!! Welcome to this beautiful two story house in Martindale that is close to all the amenities such as multiple bus stops, LRT station , Genesis center, public parks and schools kindergarden to 9 grade make it ideal home for first time home buyer family with kids. This house consists of 3 bedrooms and 1 full bath upstairs and a half bathroom on the main floor. The kitchen consists of stainless steel appliances leading the door to the beautiful backyard that is fully fenced and has a good sized deck for the bbq parties during summer. The basement is a LEGAL SUITE with separate entrance and has 1 full bed and bath with separate laundry dedicated to the people living in the basement currently rented.Large Double detached Garage ideal for parking ,upgraded security system. Has had many upgrades like new paint ,new Furnace and water tank in 2017, roof and sidings in 2020, new windows in November 2021. seperate entrance and Dryer/Washer .Basement recently upgraded with recent upgrade .Very good investment/starter property.
For sale
C$499,000
47 NW Martinridge Way NE, Calgary, AB T3J 3C9
4beds
1,126sqft
Single Family Residence
Built in 1989
2,613 Square Feet Lot
$-- Zestimate®
C$443/sqft
C$-- HOA
What's special
Two story houseBeautiful backyardLarge double detached garageNew paintNew furnaceNew windows
- 15 days |
- 12 |
- 0 |
Zillow last checked:
Listing updated:
Listed by:
Santosh Rana, Associate,
First Place Realty
Source: courtesy of Pillar9 System,MLS®#: A2324590 Originating MLS®#: Calgary
Originating MLS®#: CalgaryFacts & features
Interior
Bedrooms & bathrooms
- Bedrooms: 4
- Bathrooms: 3
- Full bathrooms: 2
- 1/2 bathrooms: 1
Other
- Level: Upper
- Dimensions: 11`11" x 11`10"
Bedroom
- Level: Upper
- Dimensions: 8`0" x 9`1"
Bedroom
- Level: Basement
- Dimensions: 11`0" x 9`0"
Bedroom
- Level: Upper
- Dimensions: 7`10" x 8`10"
Other
- Level: Basement
- Dimensions: 4`1" x 6`0"
Other
- Level: Upper
- Dimensions: 7`0" x 5`1"
Other
- Level: Main
- Dimensions: 5`0" x 3`11"
Game room
- Level: Basement
- Dimensions: 11`0" x 11`0"
Kitchen
- Level: Main
- Dimensions: 5`1" x 4`1"
Kitchen
- Level: Basement
- Dimensions: 13`7" x 5`0"
Heating
- Forced Air, Natural Gas
Cooling
- None
Appliances
- Included: Electric Stove, Garage Control(s), Microwave, Range Hood, Refrigerator, Washer/Dryer
- Laundry: In Unit, Laundry Room
Features
- Laminate Counters, No Animal Home, No Smoking Home, Separate Entrance
- Flooring: Carpet, Hardwood, Tile
- Windows: Window Coverings
- Basement: Full
- Has fireplace: No
Interior area
- Total interior livable area: 1,126 sqft
Property
Parking
- Total spaces: 2
- Parking features: Double Garage Detached
- Garage spaces: 2
Features
- Levels: Two,2 Storey
- Stories: 1
- Patio & porch: Deck, Enclosed, Patio
- Exterior features: Garden
- Fencing: Fenced
- Frontage length: 7.00M 23`0"
Lot
- Size: 2,613 Square Feet
- Features: Back Lane, City Lot
Details
- Parcel number: 112622769
- Zoning: RC2
Construction
Type & style
- Home type: SingleFamily
- Property subtype: Single Family Residence
Materials
- Concrete, Vinyl Siding
- Foundation: Concrete Perimeter
- Roof: Asphalt Shingle
Condition
- New construction: No
- Year built: 1989
Community & HOA
Community
- Features: Airport/Runway, Park, Playground
- Subdivision: Martindale
HOA
- Has HOA: No
Location
- Region: Calgary
Financial & listing details
- Price per square foot: C$443/sqft
- Date on market: 6/28/2026
- Inclusions: n/a
Santosh Rana, Associate
Santosh Rana, Associate
(403) 547-8401
By pressing Contact Agent, you agree that the real estate professional identified above may call/text you about your search, which may involve use of automated means and pre-recorded/artificial voices. You don't need to consent as a condition of buying any property, goods, or services. Message/data rates may apply. You also agree to our Terms of Use. Zillow does not endorse any real estate professionals. We may share information about your recent and future site activity with your agent to help them understand what you're looking for in a home.
Price history
Price history is unavailable.
Public tax history
Tax history is unavailable.
Climate risks
Neighborhood: Martindale
Nearby schools
GreatSchools rating
No schools nearby
We couldn't find any schools near this home.
- C$--2 bd2 ba-- sqft38 Martinridge Way NE, Calgary, AB T3J3L4Off Market
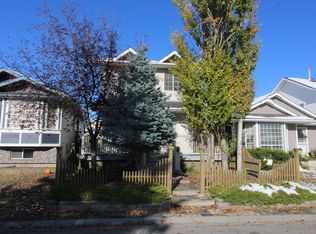
- C$450,0003 bd2 ba988 sqft16 Martinridge Way E, Calgary, AB T3J3C8For Sale
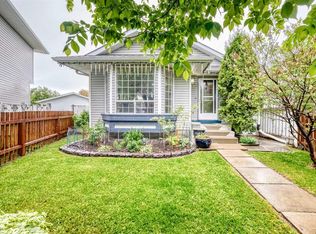
- C$479,0003 bd2 ba1k sqft7 SE Martinview Cres NE, Calgary, AB T3J2S2For Sale
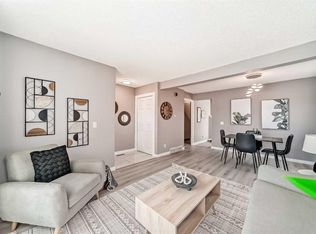
- C$599,9005 bd3 ba1.3k sqft131 W Martinridge Grv NE, Calgary, AB T3J3M4For Sale
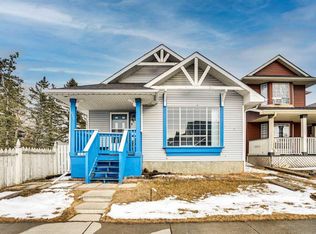
- C$599,9005 bd3 ba1.3k sqft131 Martinridge Grv NE, Calgary, AB T3J3M4For Sale
- C$574,9003 bd3 ba1.3k sqft90 S Martinridge Cres NE, Calgary, AB T3J3M4For Sale
- C$574,9003 bd3 ba1.3k sqft90 Martinridge Cres NE, Calgary, AB T3J3M4For Sale
- C$450,0004 bd2 ba960 sqft18 SE Martinview Cres NE, Calgary, AB T3J2S2For Sale
Similar homes
- C$530,0004 bd4 ba1k sqft151 N Taracove Estate Dr NE, Calgary, AB T3J 4R1For Sale
 MLS ID #A2325112, Fazle Momen, Associate, Urban-Realty.Ca. courtesy of Pillar9 System
 - C$498,5003 bd2 ba1.1k sqft268 W Falton Dr NE, Calgary, AB T3J 2W6For Sale
 MLS ID #A2322093, Asif Malik, Associate, Royal Lepage Metro. courtesy of Pillar9 System
 - C$479,0005 bd2 ba1.1k sqft6879 E Rundlehorn Dr NE, Calgary, AB T1Y 4P2For Sale
 MLS ID #A2328399, Tarjinder Dhillon, Associate, Century 21 Bravo Realty. courtesy of Pillar9 System
 - C$499,5004 bd3 ba1.2k sqft210 S Saddlebrook Way NE, Calgary, AB T3J 0B5For Sale
 MLS ID #A2319258, Jag Duggal, Associate, Maxwell Central. courtesy of Pillar9 System
 - C$499,9005 bd3 ba1.4k sqft6934 S Laguna Way NE, Calgary, AB T1Y 6W2For SaleMLS ID #A2320961, Steve Sklenka, Associate, Re/Max House Of Real Estate. courtesy of Pillar9 System
- C$449,9005 bd2 ba1k sqft379 Falmere Rd NE, Calgary, AB T3J 2Z5For SaleMLS ID #A2326447, Dhanwant Chahal, Associate, Re/Max Complete Realty. courtesy of Pillar9 System
- C$485,0005 bd3 ba1k sqft164 E Faldale Close NE, Calgary, AB T3J 1V9For SaleMLS ID #A2300575, Julie Vesuwalla, Associate Broker, Century 21 Bamber Realty Ltd.. courtesy of Pillar9 System
- C$485,0005 bd3 ba1k sqft164 Faldale Clos E, Calgary, AB T3J 1V9For SaleCentury 21 Canada
- C$429,9004 bd2 ba875 sqft250 N Falmere Way NE, Calgary, AB T3J 2X6For SaleMLS ID #A2322960, Annie Thai, Associate, First Place Realty. courtesy of Pillar9 System
- C$520,0004 bd4 ba1.6k sqft184 E Taralake Ter NE, Calgary, AB T3J 0A2For SaleMLS ID #A2326083, Fazle Momen, Associate, Urban-Realty.Ca. courtesy of Pillar9 System
- C$475,0003 bd2 ba1k sqft235 E Fallswater Rd NE, Calgary, AB T3J 1B2For SaleMLS ID #A2299188, Alex Liu, Associate, Wexcel. courtesy of Pillar9 System
- C$599,7864 bd4 ba1.4k sqft54 N Saddlecreek Cres NE, Calgary, AB T3J 4R9For SaleMLS ID #A2310798, Imtiaz Ahmed, Associate, Urban-Realty.Ca. courtesy of Pillar9 System
- C$669,0004 bd4 ba1.6k sqft746 W Martindale Blvd NE, Calgary, AB T3J 3X7For SaleMLS ID #A2299223, Ahtisham Ahmad, Associate, Urban-Realty.Ca. courtesy of Pillar9 System
- C$619,0005 bd3 ba1.3k sqft3429 N 19th Ave SE, Calgary, AB T2B 0A6For SaleMLS ID #A2328241, Bradley Krygier, Broker, Exclusive Home Sales (1973)ltd. courtesy of Pillar9 System
- C$549,9005 bd3 ba1.1k sqft211 Saddlebrook Way NE, Calgary, AB T3J 0B5For SaleCentury 21 Canada
- C$559,0004 bd2 ba965 sqft707 N Malvern Dr NE, Calgary, AB T2A 5P9For SaleMLS ID #A2320689, Trent Gustus, Associate, Re/Max First. courtesy of Pillar9 System
- C$619,9007 bd3 ba1.3k sqft235 S Penbrooke Close SE, Calgary, AB T2A 3N9For SaleMLS ID #A2328465, Jim Huynh, Associate, Cir Realty. courtesy of Pillar9 System
- C$549,9005 bd3 ba1.1k sqft211 N Saddlebrook Way NE, Calgary, AB T3J 0B5For SaleMLS ID #A2290591, Sunny Bhandohal, Associate, Century 21 Bravo Realty. courtesy of Pillar9 System
- C$415,0003 bd2 ba1.2k sqft7104 Temple Dr NE, Calgary, AB T1Y 4E6For SaleMLS ID #A2323415, Titilayo Akinnuoye, Associate, Trec The Real Estate Company. courtesy of Pillar9 System
- C$599,5004 bd2 ba1.2k sqft4406 W Fordham Cres SE, Calgary, AB T2A 1Z9For SaleMLS ID #A2322200, Neil Krebs, Associate Broker, Real Estate Professionals Inc.. courtesy of Pillar9 System
- Alberta
- Division No. 6
- Calgary
- T3J 3C9
- Martindale
- 47 NW Martinridge Way NE
Nearby cities
Nearby neighborhoods
Nearby zip codes
Other Calgary Topics
