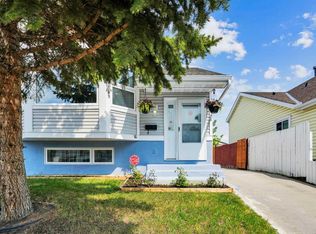
Nothing to do but move in! Fresh renovations upstairs completed in the last month. New flooring, Paint, Kitchen, Quartz Counters! New renovations in main floor bath include, brand new vanity, taps and full shower system. Large spacious living room with custom TV access wall and electric fireplace. The front room has a nice picture window shielded by a large beautiful tree in the front that lets in light and gives a little privacy in the front room. The exterior of this home has been all redone with new paint and recent aluminum windows. Recent high efficiency furnace and hot water heater. This home has two laundry areas, one in the basement and one upstairs in the main bath. This home has a SEPARATE UPSTAIRS ENTRANCE that can be locked off for the basement. RECENT LOW MAINTENANCE DECKING MATERIAL and powder coated railings will require no painting. LARGE PARKING PAD in the rear for possible RV parking. The garage is INSULATED WITH ITS OWN ELECTRICAL PANEL. Book your showing today!
For sale
C$550,000
707 N Malvern Dr NE, Calgary, AB T2A 5P9
4beds
965sqft
Single Family Residence
Built in 1977
3,920 Square Feet Lot
$-- Zestimate®
C$570/sqft
C$-- HOA
What's special
Fresh renovations upstairsNew flooringNew paintQuartz countersBrand new vanityFull shower systemCustom tv access wall
- 43 days |
- 7 |
- 0 |
Zillow last checked:
Listing updated:
Listed by:
Trent Gustus, Associate,
Re/Max First
Source: courtesy of Pillar9 System,MLS®#: A2320689 Originating MLS®#: Calgary
Originating MLS®#: CalgaryFacts & features
Interior
Bedrooms & bathrooms
- Bedrooms: 4
- Bathrooms: 2
- Full bathrooms: 2
Bedroom
- Level: Main
- Dimensions: 11`2" x 11`10"
Bedroom
- Level: Main
- Dimensions: 8`0" x 11`9"
Bedroom
- Level: Main
- Dimensions: 8`7" x 8`11"
Bedroom
- Level: Basement
- Dimensions: 11`2" x 8`10"
Other
- Level: Basement
- Dimensions: 0`0" x 0`0"
Other
- Level: Main
- Dimensions: 0`0" x 0`0"
Eat in kitchen
- Level: Main
- Dimensions: 15`11" x 11`3"
Other
- Level: Basement
- Dimensions: 7`10" x 11`5"
Game room
- Level: Basement
- Dimensions: 37`11" x 10`3"
Other
- Level: Basement
- Dimensions: 7`4" x 6`0"
Living room
- Level: Main
- Dimensions: 19`3" x 11`9"
Heating
- Forced Air, Natural Gas
Cooling
- None
Appliances
- Included: Dishwasher, Dryer, Electric Cooktop, Electric Stove, Microwave, Microwave Hood Fan, Refrigerator, Washer, Washer/Dryer Stacked
- Laundry: In Basement
Features
- Quartz Counters
- Flooring: Carpet, Vinyl
- Windows: Window Coverings
- Basement: Full
- Number of fireplaces: 1
- Fireplace features: Basement, Raised Hearth, Wood Burning
Interior area
- Total interior livable area: 965 sqft
- Finished area below ground: 900
Video & virtual tour
Property
Parking
- Total spaces: 2
- Parking features: RV Access/Parking, Single Garage Detached
- Garage spaces: 1
Features
- Levels: One
- Stories: 1
- Patio & porch: Deck
- Exterior features: Balcony
- Fencing: Fenced
- Frontage length: 3.72M 12`2"
Lot
- Size: 3,920 Square Feet
- Features: Back Lane, Back Yard, Landscaped, Lawn, Level, Rectangular Lot
Details
- Parcel number: 112438148
- Zoning: R-CG
Construction
Type & style
- Home type: SingleFamily
- Architectural style: Bungalow
- Property subtype: Single Family Residence
Materials
- Vinyl Siding, Wood Frame
- Foundation: Concrete Perimeter
- Roof: Asphalt
Condition
- New construction: No
- Year built: 1977
Community & HOA
Community
- Features: None
- Subdivision: Marlborough Park
HOA
- Has HOA: No
Location
- Region: Calgary
Financial & listing details
- Price per square foot: C$570/sqft
- Date on market: 6/12/2026
- Inclusions: New garage door uninstalled
Trent Gustus, Associate
Trent Gustus, Associate
(403) 803-5044
By pressing Contact Agent, you agree that the real estate professional identified above may call/text you about your search, which may involve use of automated means and pre-recorded/artificial voices. You don't need to consent as a condition of buying any property, goods, or services. Message/data rates may apply. You also agree to our Terms of Use. Zillow does not endorse any real estate professionals. We may share information about your recent and future site activity with your agent to help them understand what you're looking for in a home.
Price history
Price history is unavailable.
Public tax history
Tax history is unavailable.
Climate risks
Neighborhood: Malborough Park
Nearby schools
GreatSchools rating
No schools nearby
We couldn't find any schools near this home.
- C$--3 bd2 ba-- sqft256 Abinger Cres NE, Calgary, AB T2A6L3Off Market
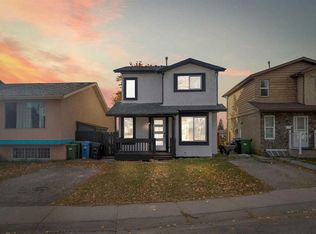
- C$549,0005 bd2 ba983 sqft6607 N Malvern Rd NE, Calgary, AB T2A5C3For Sale

- C$--5 bd2 ba1k sqft6607 Malvern Rd NE, Calgary, AB T2A5C3Off Market
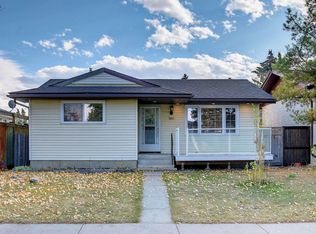
- C$435,0003 bd4 ba1.5k sqft304 Red Sky Villas NE, Calgary, AB T3N2M2New Construction
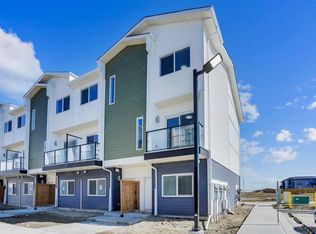
- C$499,0005 bd2 ba1k sqft6907 N 4th Ave NE, Calgary, AB T2A6M1For Sale
- C$415,0003 bd3 ba1.2k sqft17 N Abberfield Cres NE, Calgary, AB T2A6P4For Sale
- C$--3 bd2 ba-- sqft6100 4th Ave NE, Calgary, AB T2A5Z8Off Market
- C$390,0005 bd2 ba1.3k sqft6103 E Madigan Dr NE #56, Calgary, AB T2A5K9For Sale
Similar homes
- C$539,9004 bd2 ba1k sqft6151 E Penworth Rd SE, Calgary, AB T2A 4J9For Sale
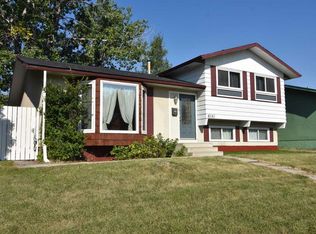 MLS ID #A2308320, Michael Kneller, Associate, Real Estate Professionals Inc.. courtesy of Pillar9 System
 - C$539,9004 bd2 ba895 sqft76 S Aberfoyle Close NE, Calgary, AB T2A 6S6For Sale
 MLS ID #A2309054, Chester Solang, Associate, Cir Realty. courtesy of Pillar9 System
 - C$535,0005 bd2 ba1k sqft128 SE Pineland Pl NE, Calgary, AB T1Y 3K2For Sale
 MLS ID #A2325749, Zoe-Anne Mackenzie, Associate, Cir Realty. courtesy of Pillar9 System
 - C$529,9005 bd3 ba993 sqft92 S Martinwood Rd NE, Calgary, AB T3J 3H6For Sale
 MLS ID #A2332219, Gayatri Sharma, Associate, Maxwell Central. courtesy of Pillar9 System
 - C$624,9004 bd2 ba1k sqft6803 N 24th Ave NE, Calgary, AB T1Y 1Z9For SaleMLS ID #A2326513, Brian Colpitts, Associate, Lpt Realty. courtesy of Pillar9 System
- C$549,9004 bd4 ba1.1k sqft164 N Castlegreen Close NE, Calgary, AB T3J 1Y6For SaleMLS ID #A2320800, Sunny Bhandohal, Associate, Century 21 Bravo Realty. courtesy of Pillar9 System
- C$595,0005 bd3 ba1.2k sqft528 N Whiteridge Way NE, Calgary, AB T1Y 2Y4For SaleMLS ID #A2332183, Harman Bath, Associate, Royal Lepage Metro. courtesy of Pillar9 System
- C$509,9003 bd2 ba999 sqft124 S Maitland Dr NE, Calgary, AB T2A 5A5For SaleMLS ID #A2309594, Brad Lesanko, Associate, Re/Max Complete Realty. courtesy of Pillar9 System
- C$578,9004 bd2 ba878 sqft884 E Rundlecairn Way NE, Calgary, AB T1Y 2R7For SaleMLS ID #A2312051, Corene Loewen, Associate, The Real Estate District. courtesy of Pillar9 System
- C$479,0004 bd2 ba949 sqft40 W Pensville Rd SE, Calgary, AB T2A 4K5For SaleMLS ID #A2322705, Qui Dang, Associate, Grand Realty. courtesy of Pillar9 System
- C$565,0004 bd3 ba1.1k sqft4764 W Rundlewood Dr NE, Calgary, AB T1Y 2P1For SaleMLS ID #A2290683, Jason Hunter, Broker, Coldwell Banker Home Smart Real Estate. courtesy of Pillar9 System
- C$519,9003 bd2 ba1k sqft340 SE Templeton Cir NE, Calgary, AB T1Y 4L7For SaleMLS ID #A2315095, Joy Peacock, Associate, Exp Realty. courtesy of Pillar9 System
- C$515,0005 bd4 ba1k sqft56 E Fallingworth Bay NE, Calgary, AB T3J 1G3For SaleMLS ID #A2321764, Anita Sandhu, Associate, Diamond Realty & Associates Ltd. courtesy of Pillar9 System
- C$529,9005 bd3 ba1k sqft72 W Faldale Close NE, Calgary, AB T3J 1V9For SaleMLS ID #A2320216, Amrinder Uppal, Associate, Maxwell Central. courtesy of Pillar9 System
- C$524,9004 bd2 ba896 sqft14 S Martindale Mews NE, Calgary, AB T3J 2V5For SaleMLS ID #A2312700, Amarjit Cudail, Associate, Maxwell Gold. courtesy of Pillar9 System
- C$619,9007 bd3 ba1.3k sqft235 S Penbrooke Close SE, Calgary, AB T2A 3N9For SaleMLS ID #A2328465, Jim Huynh, Associate, Cir Realty. courtesy of Pillar9 System
- C$529,9993 bd1 ba956 sqft3232 W Doverville Cres SE, Calgary, AB T2B 1T9For SaleMLS ID #A2318164, Lori Petersen, Associate, First Place Realty. courtesy of Pillar9 System
- C$599,0005 bd3 ba1k sqft3935 N 14th Ave NE, Calgary, AB T2A 4A5For SaleMLS ID #A2320578, Khaled El Rafih, Associate, Lpt Realty. courtesy of Pillar9 System
- C$570,0005 bd3 ba1k sqft133 S Martinglen Way NE, Calgary, AB T3J 3J1For SaleMLS ID #A2316565, Mohammad Khan, Associate, Real Estate Professionals Inc.. courtesy of Pillar9 System
- C$549,0004 bd2 ba1.1k sqft1016 S Hunterdale Pl NW, Calgary, AB T2K 4R7For SaleMLS ID #A2320394, Robert Jansons, Associate, Coldwell Banker Mountain Central. courtesy of Pillar9 System
