Welcome to 133 Martinglen way NE . 1042 sqft Bi level 3+2 Beds(5 bedrooms total). 3 bedrooms upstair and 2 bedrooms illegal basement suite with separate entrance and separate laundry up and down . Corner house in very good location in the heart of Martindale close to the Super store , LRT school, restaurants, medical and much more. Don't miss out on the opportunity to call this your new house .
For sale
C$570,000
133 S Martinglen Way NE, Calgary, AB T3J 3J1
5beds
1,049sqft
Single Family Residence
Built in 1991
3,484 Square Feet Lot
$-- Zestimate®
C$543/sqft
C$-- HOA
What's special
Corner house
- 139 days
- 4
- 0
Zillow last checked:
Listing updated:
Listed by:
Mohammad Khan, Associate,
Real Estate Professionals Inc.
Source: courtesy of Pillar9 System,MLS®#: A2316565 Originating MLS®#: Calgary
Originating MLS®#: CalgaryFacts & features
Interior
Bedrooms & bathrooms
- Bedrooms: 5
- Bathrooms: 3
- Full bathrooms: 2
- 1/2 bathrooms: 1
Bedroom
- Level: Main
- Dimensions: 8`4" x 9`1"
Bedroom
- Level: Main
- Dimensions: 9`10" x 10`6"
Other
- Level: Main
- Dimensions: 14`7" x 13`0"
Bedroom
- Level: Basement
- Dimensions: 13`8" x 10`2"
Bedroom
- Level: Basement
- Dimensions: 16`1" x 12`0"
Other
- Level: Main
- Dimensions: 5`1" x 4`10"
Other
- Level: Main
- Dimensions: 4`11" x 8`2"
Other
- Level: Basement
- Dimensions: 9`10" x 7`8"
Game room
- Level: Basement
- Dimensions: 16`0" x 31`0"
Kitchen
- Level: Main
- Dimensions: 9`6" x 8`5"
Living room
- Level: Main
- Dimensions: 13`4" x 12`6"
Storage
- Level: Basement
- Dimensions: 2`8" x 6`1"
Heating
- Forced Air, Natural Gas
Cooling
- Full
Appliances
- Included: Dryer, Electric Oven, Refrigerator, See Remarks
- Laundry: In Basement
Features
- See Remarks
- Flooring: Carpet, See Remarks, Vinyl
- Basement: Full
- Has fireplace: No
Interior area
- Total interior livable area: 1,049 sqft
Property
Parking
- Parking features: Off Street
Features
- Levels: Bi-Level
- Stories: 1
- Patio & porch: Other
- Exterior features: None
- Fencing: Fenced
- Waterfront features: See Remarks
- Frontage length: 6.36M 20`10"
Lot
- Size: 3,484 Square Feet
- Features: Corner Lot
Details
- Parcel number: 101586745
- Zoning: R-CIN
Construction
Type & style
- Home type: SingleFamily
- Property subtype: Single Family Residence
Materials
- Concrete, Stucco
- Foundation: See Remarks
- Roof: Asphalt Shingle
Condition
- New construction: No
- Year built: 1991
Community & HOA
Community
- Features: Other, Park, Playground, Sidewalks
- Subdivision: Martindale
HOA
- Has HOA: No
Location
- Region: Calgary
Financial & listing details
- Price per square foot: C$543/sqft
- Date on market: 6/2/2026
- Inclusions: WASHER-DRYER-ELECTRIC STOVE 2 REFRIGERATOR 2
Price history
Price history is unavailable.
Public tax history
Tax history is unavailable.
Climate risks
Neighborhood: Martindale
Nearby schools
GreatSchools rating
No schools nearby
We couldn't find any schools near this home.
- C$559,0004 bd4 ba1.5k sqft56 Martinglen Pl NE, Calgary, AB T3J3J1For Sale

- C$474,9003 bd2 ba1.3k sqft28 W Martinglen Way NE, Calgary, AB T3J3H9For Sale
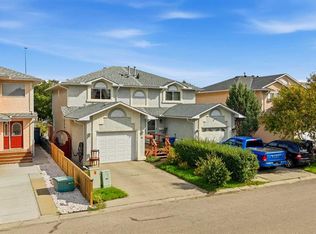
- C$565,0005 bd4 ba1.3k sqft51 N Martinridge Grv NE, Calgary, AB T3J3M2For Sale
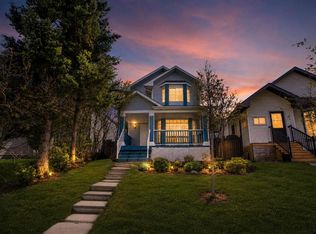
- C$594,9004 bd4 ba1.3k sqft73 N Martinridge Cres NE, Calgary, AB T3J3M4For Sale
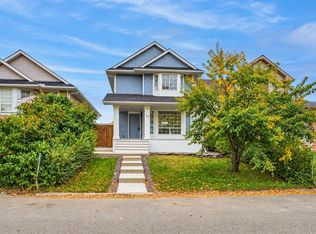
Similar homes
- C$575,0005 bd3 ba1k sqft28 W Martinridge Rd NE, Calgary, AB T3J 3L4For Sale
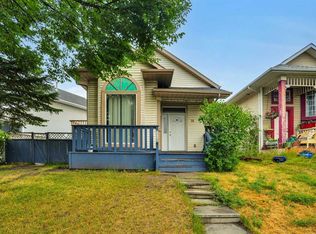 MLS ID #A2337907, Satwinder Lombsar, Associate, Urban-Realty.Ca. courtesy of Pillar9 System
 - C$525,0005 bd2 ba1k sqft128 N Castledale Cres NE, Calgary, AB T3J 1X4For Sale
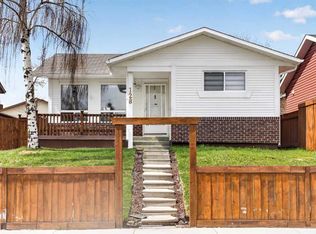 MLS ID #A2348536, Jagpreet Sidhu, Associate, Brilliant Realty. courtesy of Pillar9 System
 - C$524,9994 bd3 ba1.2k sqft35 N Martin Crossing Park NE, Calgary, AB T3J 3N6For Sale
 MLS ID #A2333208, Sandeep Sidhu, Associate, Lpt Realty. courtesy of Pillar9 System
 - C$619,9994 bd2 ba1k sqft95 W Castlegreen Close NE, Calgary, AB T3J 1Y6For Sale
 MLS ID #A2347723, Saqib Shehzad, Associate, Maxwell Canyon Creek. courtesy of Pillar9 System
