Welcome to a beautiful and fully renovated detached family home. House have 3 bedrooms on upper floor with 2 bathrooms. Interior and exterior have list of new things . Half bath on main floor. New style painted kitchen with island, built in microwave. Living area at front completes with fireplace and black tiles on the wall. New lights, plugs , switches, pot lights, island lights, chandelier added in the house to give new look. All closet in house have new shelves gives modern look to the house. NEW Roof, New siding, New eavestrough, new patio, New concrete of back yard , side of the house and front of he house. Newly maintained porch area and linoleum flooring on it. illegal suite basement have separate entrance. 1 bedroom, bathroom, living area and kitchen. bedroom have inbuilt bed, cupboards. Double garage at back is accessible from back alley. garage is heated, have electrical sub panel and EV plug. Garage is heated with gas heater, also have option for barbecue . MARTINDALE is well established and a family oriented neighborhood with excellent amenities. Enjoy this Perfect location with Superstore, Martin crossing school, C train station, convenient store and Dashmesh culture center within walking distance. This house is perfect for 1st time home buyers, investors or growing families.
For sale
C$594,900
73 N Martinridge Cres NE, Calgary, AB T3J 3M4
4beds
1,303sqft
Single Family Residence
Built in 1993
3,484 Square Feet Lot
$-- Zestimate®
C$457/sqft
C$-- HOA
What's special
New roofNew sidingNew eavestroughNew patio
- 3 days
- 11
- 1
Zillow last checked:
Listing updated:
Listed by:
Bhupinder Singh, Associate,
Exa Realty
Source: courtesy of Pillar9 System,MLS®#: A2348391 Originating MLS®#: Calgary
Originating MLS®#: CalgaryFacts & features
Interior
Bedrooms & bathrooms
- Bedrooms: 4
- Bathrooms: 4
- Full bathrooms: 3
- 1/2 bathrooms: 1
Bedroom
- Level: Upper
- Dimensions: 10`4" x 11`5"
Bedroom
- Level: Upper
- Dimensions: 9`4" x 12`0"
Other
- Level: Upper
- Dimensions: 11`11" x 13`4"
Bedroom
- Level: Basement
- Dimensions: 8`1" x 11`1"
Other
- Level: Main
- Dimensions: 5`4" x 5`0"
Other
- Level: Upper
- Dimensions: 8`0" x 4`11"
Other
- Level: Basement
- Dimensions: 9`11" x 5`0"
Other
- Level: Upper
- Dimensions: 6`7" x 8`2"
Dining room
- Level: Main
- Dimensions: 14`2" x 8`6"
Foyer
- Level: Main
- Dimensions: 4`8" x 6`1"
Other
- Level: Basement
- Dimensions: 6`7" x 4`7"
Game room
- Level: Basement
- Dimensions: 17`11" x 16`6"
Kitchen
- Level: Main
- Dimensions: 13`0" x 14`4"
Kitchen
- Level: Basement
- Dimensions: 9`6" x 10`11"
Laundry
- Level: Basement
- Dimensions: 3`3" x 4`11"
Living room
- Level: Main
- Dimensions: 12`0" x 11`2"
Mud room
- Level: Main
- Dimensions: 3`8" x 6`7"
Storage
- Level: Basement
- Dimensions: 6`7" x 5`2"
Heating
- Central, Fireplace(s)
Cooling
- None
Appliances
- Included: Dishwasher, Dryer, Electric Range, Microwave, Refrigerator, Washer
- Laundry: In Basement, Upper Level
Features
- Chandelier, Closet Organizers, Kitchen Island, Open Floorplan, Quartz Counters, Recessed Lighting, Separate Entrance
- Flooring: Carpet
- Basement: Full
- Number of fireplaces: 1
- Fireplace features: Electric
Interior area
- Total interior livable area: 1,303 sqft
- Finished area above ground: 1,303
- Finished area below ground: 562
Property
Parking
- Total spaces: 2
- Parking features: 220 Volt Wiring, Double Garage Detached, Heated Garage, Off Street
- Garage spaces: 2
Features
- Levels: Two,2 Storey
- Stories: 1
- Patio & porch: Front Porch, Patio
- Exterior features: Private Yard
- Fencing: Fenced
- Frontage length: 9.77M 32`1"
Lot
- Size: 3,484 Square Feet
- Features: Back Lane, Back Yard, Landscaped
Details
- Parcel number: 112702518
- Zoning: R-CG
Construction
Type & style
- Home type: SingleFamily
- Property subtype: Single Family Residence
Materials
- Concrete, Vinyl Siding, Wood Frame
- Foundation: Concrete Perimeter
- Roof: Asphalt Shingle
Condition
- New construction: No
- Year built: 1993
Utilities & green energy
- Electric: 100 Amp Service
- Water: Public
Community & HOA
Community
- Features: Park, Playground, Street Lights
- Subdivision: Martindale
HOA
- Has HOA: No
Location
- Region: Calgary
Financial & listing details
- Price per square foot: C$457/sqft
- Date on market: 9/27/2026
- Inclusions: none
Price history
Price history is unavailable.
Public tax history
Tax history is unavailable.
Climate risks
Neighborhood: Martindale
Nearby schools
GreatSchools rating
No schools nearby
We couldn't find any schools near this home.
- C$559,0004 bd3 ba1.2k sqft35 N Martin Crossing Park NE, Calgary, AB T3J3N6For Sale

- C$435,0003 bd2 ba988 sqft16 E Martinridge Way NE, Calgary, AB T3J3C8For Sale
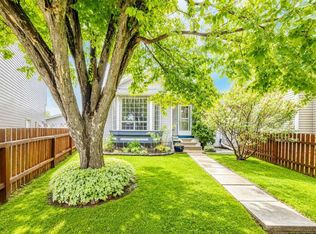
- C$565,0005 bd4 ba1.3k sqft51 N Martinridge Grv NE, Calgary, AB T3J3M2For Sale
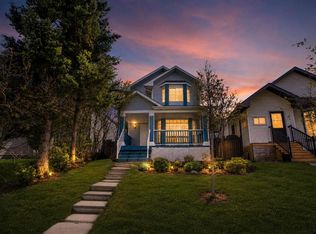
- C$--2 bd2 ba-- sqft38 Martinridge Way NE, Calgary, AB T3J3L4Off Market
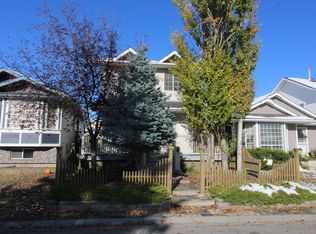
Similar homes
- C$599,9004 bd4 ba1.3k sqft187 E Martinvalley Cres NE, Calgary, AB T3J 4L6For Sale
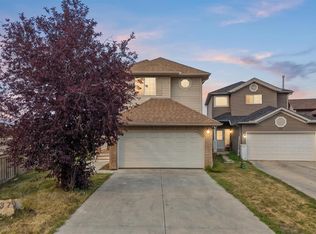 MLS ID #A2348577, Vasu Sharma, Associate, Real Broker. courtesy of Pillar9 System
 - C$548,0004 bd3 ba1.1k sqft63 W Martindale Cres NE, Calgary, AB T3J 2W4For Sale
 MLS ID #A2348073, Komalpreet Singh Chahal, Associate, Coldwell Banker Yad Realty. courtesy of Pillar9 System
 - C$499,0004 bd2 ba870 sqft33 E Martin Crossing Grn NE, Calgary, AB T3J 3P1For SaleMLS ID #A2348678, Harkirat Singh, Associate, Coldwell Banker Yad Realty. courtesy of Pillar9 System
- C$619,9994 bd2 ba1k sqft95 W Castlegreen Close NE, Calgary, AB T3J 1Y6For Sale
 MLS ID #A2347723, Saqib Shehzad, Associate, Maxwell Canyon Creek. courtesy of Pillar9 System
