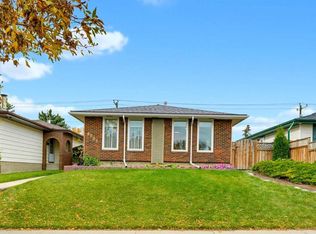
Welcome to this beautiful bi-level home situated on a desirable corner lot in the sought-after community of Huntington Hills, directly facing a park and playground. The curb appeal of this property truly sets it apart. As you approach the home, you’ll appreciate the fully fenced yard with a chain-link fence in the front, providing a great space for children to play safely. Step inside this beautifully renovated, move-in-ready home, featuring waterproof laminate flooring, brand-new textured kitchen cabinets, and a fresh coat of paint throughout. The spacious living room and dining area flow seamlessly into the generously sized kitchen, creating a welcoming space for everyday living and entertaining. The main-floor bathroom has been fully redesigned with stylish tile finishes, adding a fresh, modern touch. The upper level offers two well-proportioned bedrooms and a beautifully updated full bathroom. As you head downstairs, you’ll discover a fully developed two-bedroom illegal basement suite offering loads of potential. Complete with an additional full bathroom and spacious recreation and family rooms, the lower level provides excellent flexibility for extended family, additional living space, or future possibilities. Outside, enjoy the brand-new deck with privacy fencing, creating the perfect setting to relax and spend quality time with family and friends. With its extensive renovations, functional layout, and prime location directly across from a park and playground, this property is an excellent opportunity for first-time buyers, growing families, or investors looking for a home with added potential!
For sale
C$599,999
436 W Huntley Way NE, Calgary, AB T2K 4Z8
4beds
1,154sqft
Single Family Residence
Built in 1972
5,662 Square Feet Lot
$-- Zestimate®
C$520/sqft
C$-- HOA
What's special
Bi-level homeDesirable corner lotCurb appealFully fenced yardWaterproof laminate flooringBrand-new textured kitchen cabinetsGenerously sized kitchen
- 14 hours
- 0
- 0
Zillow last checked:
Listing updated:
Listed by:
Harvir Gill, Associate,
Real Broker
Source: courtesy of Pillar9 System,MLS®#: A2352250 Originating MLS®#: Calgary
Originating MLS®#: CalgaryFacts & features
Interior
Bedrooms & bathrooms
- Bedrooms: 4
- Bathrooms: 2
- Full bathrooms: 2
Bedroom
- Level: Main
- Dimensions: 12`7" x 9`8"
Other
- Level: Main
- Dimensions: 13`7" x 13`1"
Bedroom
- Level: Basement
- Dimensions: 11`10" x 8`8"
Bedroom
- Level: Basement
- Dimensions: 11`10" x 8`8"
Other
- Level: Main
- Dimensions: 8`10" x 4`11"
Other
- Level: Basement
- Dimensions: 8`3" x 5`1"
Dining room
- Level: Main
- Dimensions: 9`4" x 9`8"
Family room
- Level: Basement
- Dimensions: 12`1" x 18`2"
Foyer
- Level: Main
- Dimensions: 3`11" x 5`7"
Game room
- Level: Basement
- Dimensions: 15`4" x 19`7"
Living room
- Level: Main
- Dimensions: 14`6" x 11`9"
Mud room
- Level: Main
- Dimensions: 3`3" x 4`1"
Heating
- Forced Air
Cooling
- None
Appliances
- Included: Dishwasher, Electric Stove, Range Hood, Refrigerator
- Laundry: In Basement
Features
- No Animal Home, No Smoking Home
- Flooring: Carpet, Hardwood
- Basement: Full
- Has fireplace: No
Interior area
- Total interior livable area: 1,154 sqft
- Finished area above ground: 1,154
- Finished area below ground: 992
Video & virtual tour
Property
Parking
- Total spaces: 6
- Parking features: Double Garage Detached
- Garage spaces: 2
Features
- Levels: Bi-Level
- Stories: 1
- Patio & porch: None
- Exterior features: Other
- Fencing: Fenced
- Frontage length: 16.51M 54`2"
Lot
- Size: 5,662 Square Feet
- Features: Back Lane, Back Yard, Corner Lot
Details
- Parcel number: 112583779
- Zoning: R-CG
Construction
Type & style
- Home type: SingleFamily
- Property subtype: Single Family Residence
Materials
- Stucco
- Foundation: Concrete Perimeter
- Roof: Asphalt Shingle
Condition
- New construction: No
- Year built: 1972
Community & HOA
Community
- Features: Park, Playground, Sidewalks, Street Lights
- Subdivision: Huntington Hills
HOA
- Has HOA: No
Location
- Region: Calgary
Financial & listing details
- Price per square foot: C$520/sqft
- Date on market: 10/16/2026
- Inclusions: N/A
Price history
Price history is unavailable.
Public tax history
Tax history is unavailable.
Climate risks
Neighborhood: Huntington Hills
Nearby schools
GreatSchools rating
No schools nearby
We couldn't find any schools near this home.


Similar homes
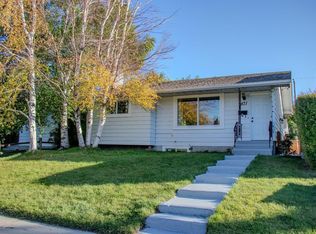
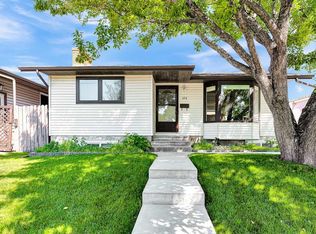
- C$569,9004 bd2 ba1.1k sqft248 SW Huntcroft Rd NE, Calgary, AB T2K 4E2For Sale
 MLS ID #A2343545, Gurjit Birring, Associate, Pro Broker. courtesy of Pillar9 System
 - C$650,0004 bd2 ba1k sqft12 W Huntwick Way NE, Calgary, AB T2K 4H3For Sale
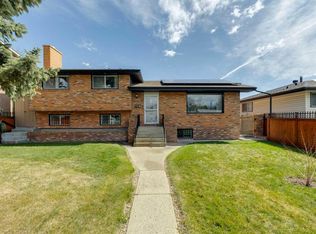 MLS ID #A2308217, Sam Corea, Associate, Re/Max House Of Real Estate. courtesy of Pillar9 System
 - C$599,9004 bd2 ba1k sqft5635 S Travis Cres NE, Calgary, AB T2K 3W1For Sale
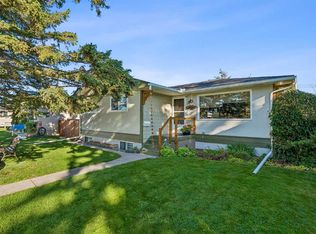 MLS ID #A2335001, Adam Robinson, Associate, Cir Realty. courtesy of Pillar9 System
 - C$515,0003 bd2 ba1k sqft8007 E Huntington St NE, Calgary, AB T2K 5B8For Sale
 MLS ID #A2346689, Angela Hills, Associate, Real Broker. courtesy of Pillar9 System
