This property presents a rare opportunity for investors, renovators, builders, and those seeking their next project. Occupied by a long-term smoker for approximately 26 years, this home requires extensive renovation and remediation and is being sold strictly as-is, where-is, with no warranties or representations. The asking price recognizes the scope of the renovations required. The property is not in showable condition and is best suited for a complete renovation or redevelopment. Due to the condition of the property, interior viewings will be granted only upon an accepted offer.
For sale
C$549,900
7303 S Huntington St NE, Calgary, AB T2K 5B5
5beds
1,238sqft
Single Family Residence
Built in 1973
4,791 Square Feet Lot
$-- Zestimate®
C$444/sqft
C$-- HOA
What's special
- 46 days
- 48
- 0
Zillow last checked:
Listing updated:
Listed by:
Michael Wetherup, Associate,
Real Estate Professionals Inc.
Source: courtesy of Pillar9 System,MLS®#: A2340703 Originating MLS®#: Calgary
Originating MLS®#: CalgaryFacts & features
Interior
Bedrooms & bathrooms
- Bedrooms: 5
- Bathrooms: 2
- Full bathrooms: 2
Other
- Level: Main
- Dimensions: 12`4" x 10`6"
Bedroom
- Level: Main
- Dimensions: 11`6" x 7`11"
Bedroom
- Level: Main
- Dimensions: 10`0" x 10`0"
Bedroom
- Level: Lower
- Dimensions: 11`4" x 8`0"
Bedroom
- Level: Lower
- Dimensions: 11`1" x 10`5"
Other
- Level: Main
- Dimensions: 12`2" x 4`11"
Other
- Level: Lower
- Dimensions: 11`0" x 4`11"
Dining room
- Level: Main
- Dimensions: 12`7" x 9`6"
Dining room
- Level: Lower
- Dimensions: 11`0" x 8`11"
Kitchen
- Level: Main
- Dimensions: 11`2" x 10`11"
Kitchen
- Level: Lower
- Dimensions: 10`1" x 10`1"
Living room
- Level: Main
- Dimensions: 15`11" x 14`9"
Living room
- Level: Lower
- Dimensions: 15`1" x 14`10"
Office
- Level: Lower
- Dimensions: 11`4" x 9`8"
Other
- Level: Lower
- Dimensions: 10`0" x 9`10"
Heating
- Forced Air
Cooling
- None
Appliances
- Included: Garage Control(s), Range Hood, Refrigerator, Stove(s), Washer/Dryer
- Laundry: In Basement
Features
- See Remarks
- Flooring: Carpet, Linoleum
- Basement: Full
- Number of fireplaces: 2
- Fireplace features: Brick Facing, Wood Burning
Interior area
- Total interior livable area: 1,238 sqft
- Finished area above ground: 1,238
- Finished area below ground: 1,201
Property
Parking
- Total spaces: 4
- Parking features: Double Garage Attached
- Attached garage spaces: 2
Features
- Levels: Bi-Level
- Stories: 1
- Patio & porch: None
- Exterior features: None
- Fencing: Partial
- Frontage length: 10.67M 35`0"
Lot
- Size: 4,791 Square Feet
- Features: Corner Lot, Irregular Lot, Landscaped
Details
- Parcel number: 112095786
- Zoning: R-CG
Construction
Type & style
- Home type: SingleFamily
- Property subtype: Single Family Residence
Materials
- Vinyl Siding, Wood Frame
- Foundation: Pillar/Post/Pier, Concrete Perimeter
- Roof: Asphalt Shingle
Condition
- New construction: No
- Year built: 1973
Community & HOA
Community
- Subdivision: Huntington Hills
HOA
- Has HOA: No
Location
- Region: Calgary
Financial & listing details
- Price per square foot: C$444/sqft
- Date on market: 8/27/2026
- Inclusions: N/A
Price history
Price history is unavailable.
Public tax history
Tax history is unavailable.
Climate risks
Neighborhood: Huntington Hills
Nearby schools
GreatSchools rating
No schools nearby
We couldn't find any schools near this home.


Similar homes
- C$569,9005 bd3 ba1.1k sqft6904 W 8th St NW, Calgary, AB T2K 1G1For Sale
 MLS ID #A2346443, Herman Ma, Associate, Kic Realty. courtesy of Pillar9 System
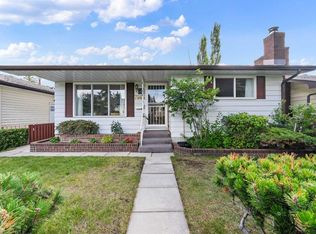
 - C$539,9003 bd3 ba1.1k sqft7944 W Huntington Rd NE, Calgary, AB T2K 5A3For Sale
 MLS ID #A2345682, Sarah Graham, Associate, 2% Realty. courtesy of Pillar9 System
 - C$569,9004 bd2 ba1.1k sqft248 SW Huntcroft Rd NE, Calgary, AB T2K 4E2For Sale
 MLS ID #A2343545, Gurjit Birring, Associate, Pro Broker. courtesy of Pillar9 System
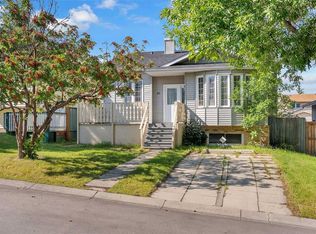
 - C$549,0004 bd3 ba1.1k sqft28 Macewan Meadow Line NW, Calgary, AB T3K 3H4For Sale
 MLS ID #A2330999, Ben Andarge, Associate, Prep Realty Inc.. courtesy of Pillar9 System
